This well-designed two-story home over 3,000 square feet one side, offering added privacy and an open feel. The flexible floorplan includes four bedrooms and three full bathrooms, with the primary suite located on the main level along with an additional bedroom and full bathroom as well as a versatile flex room ideal for a home office or playroom. Upstairs, you’ll find a spacious game room along with two additional bedrooms and a full bathroom with double sinks. Open-living room is perfect for entertaining. Featuring high ceilings, abundant natural light and a thoughtfully designed kitchen with a large island, ample countertop space and generous cabinetry. Community amenities include walking trails, parks and access to Calvit Lake with a neighborhood boathouse. Conveniently located with easy access to TX-288, shopping and schools, this home offers both comfort and functionality in a sought-after setting. Schedule a showing today!
For sale
Price cut: $20K (8/19)
$379,000
104 Forest Bend Ct, Clute, TX 77531
4beds
3,203sqft
Single Family Residence
Built in 2017
7,474 Square Feet Lot
$377,200 Zestimate®
$118/sqft
$67/mo HOA
What's special
- 115 days
- 135
- 8
Zillow last checked:
Listing updated:
Listed by:
Jacqueline Dang TREC #0495327 713-927-0900,
Texas United Realty
Source: HAR,MLS#: 85222192
Facts & features
Interior
Bedrooms & bathrooms
- Bedrooms: 4
- Bathrooms: 4
- Full bathrooms: 3
- 1/2 bathrooms: 1
Primary bedroom
- Level: First
- Area: 258.85
- Dimensions: 16.7 x 15.5
Bedroom
- Level: Second
- Area: 150
- Dimensions: 12.5 x 12
Bedroom
- Level: Second
- Area: 180
- Dimensions: 15 x 12
Bedroom
- Level: First
- Area: 150
- Dimensions: 12.5 x 12
Breakfast
- Level: First
- Area: 181.25
- Dimensions: 14.5 x12.5
Dining room
- Level: First
- Dimensions: 10 10
Game room
- Level: Second
- Area: 288
- Dimensions: 18 x 16
Kitchen
- Level: First
- Area: 144
- Dimensions: 16 x 9
Living room
- Level: First
- Area: 351
- Dimensions: 19.5 x 18
Heating
- Natural Gas
Cooling
- Ceiling Fan(s), Electric
Appliances
- Included: Disposal, Dryer, Refrigerator, Washer, Electric Oven, Microwave, Gas Cooktop, Dishwasher
- Laundry: Electric Dryer Hookup, Gas Dryer Hookup, Washer Hookup
Features
- High Ceilings, Vaulted Ceiling, 1 Bedroom Down - Not Primary BR, Primary Bed - 1st Floor, Walk-In Closet(s)
- Flooring: Carpet
- Number of fireplaces: 1
- Fireplace features: Gas Log
Interior area
- Total structure area: 3,203
- Total interior livable area: 3,203 sqft
Property
Parking
- Total spaces: 4
- Parking features: Attached, Attached Carport
- Attached garage spaces: 2
- Carport spaces: 2
- Covered spaces: 4
Features
- Stories: 2
- Patio & porch: Patio/Deck, Porch
- Fencing: Back Yard,Full
Lot
- Size: 7,474 Square Feet
- Features: Back Yard, Subdivided, 0 Up To 1/4 Acre
Details
- Parcel number: 84392003004
Construction
Type & style
- Home type: SingleFamily
- Architectural style: Traditional
- Property subtype: Single Family Residence
Materials
- Brick, Cement Siding
- Foundation: Slab
- Roof: Composition
Condition
- New construction: No
- Year built: 2017
Utilities & green energy
- Sewer: Public Sewer
- Water: Public, Water District
Green energy
- Energy efficient items: Thermostat
Community & HOA
Community
- Subdivision: Woodshore Sec 2 A0066 J E Gro
HOA
- Has HOA: Yes
- HOA fee: $800 annually
Location
- Region: Clute
Financial & listing details
- Price per square foot: $118/sqft
- Tax assessed value: $430,780
- Annual tax amount: $8,752
- Date on market: 5/18/2026
- Listing terms: Cash,Conventional
- Road surface type: Concrete
Estimated market value
$377,200
$358,000 - $396,000
$3,009/mo
Price history
| Date | Event | Price |
|---|---|---|
| 8/19/2026 | Price change | $379,000-5%$118/sqft |
Source:  HAR #85222192 Report a problem HAR #85222192 Report a problem | ||
| 7/17/2026 | Price change | $399,000-3.9%$125/sqft |
Source: HAR #85222192 Report a problem | ||
| 6/12/2026 | Price change | $415,000-4.6%$130/sqft |
Source: HAR #85222192 Report a problem | ||
| 5/18/2026 | Listed for sale | $435,000$136/sqft |
Source: HAR #85222192 Report a problem | ||
| 3/26/2020 | Listing removed | $2,600$1/sqft |
Source: TCP REAL ESTATE #66576 Report a problem | ||
| 7/23/2019 | Price change | $2,600-7.1%$1/sqft |
Source: TCP REAL ESTATE #66576 Report a problem | ||
| 4/4/2019 | Listed for rent | $2,800$1/sqft |
Source: TCP REAL ESTATE #66576 Report a problem | ||
Public tax history
| Year | Property taxes | Tax assessment |
|---|---|---|
| 2025 | $8,752 -2.8% | $430,780 -1.5% |
| 2024 | $9,008 -7.7% | $437,410 -6.6% |
| 2023 | $9,755 -3.3% | $468,560 +14.5% |
| 2022 | $10,085 +7.5% | $409,250 +14.4% |
| 2021 | $9,384 | $357,760 -3.6% |
| 2020 | -- | $371,150 +1.5% |
| 2019 | $9,687 +1157.6% | $365,490 +71% |
| 2018 | $770 | $213,750 +662.8% |
| 2017 | $770 | $28,020 +299.7% |
| 2016 | -- | $7,010 |
Find assessor info on the county website
Monthly payment
Est. payment
Payment breakdown
Explore the cost of this home by adjusting the details. Changes won't be saved.Climate risks
Neighborhood: 77531
Nearby schools
Schools provided by the listing agent
- Elementary: Polk Elementary School (Brazosport)
- Middle: Clute Intermediate School
- High: Brazoswood High School
Source: HAR. This data may not be complete. We recommend contacting the local school district to confirm school assignments for this home.
Similar homes
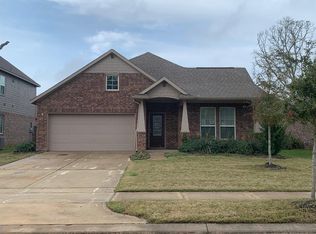
- $389,0004 bd4 ba2.4k sqft104 Long Meadow Ct, Clute, TX 77531For Sale
 MLS ID #57169546, Daryl Charbula, Weichert, Realtors - The Murray Group. HAR
 - $377,0003 bd2 ba2.2k sqft108 Woodridge Xing, Clute, TX 77531For Sale
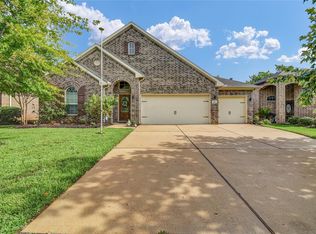 MLS ID #25659267, Leah Rieger, Coldwell Banker Ultimate. HAR
 - $449,5005 bd5 ba3.3k sqft308 Bentside Pl, Clute, TX 77531For Sale
 MLS ID #58748721, Lanita Koppe, Coldwell Banker Ultimate. HAR
 - $379,9004 bd3 ba2.5k sqft104 Portulaca St, Lake Jackson, TX 77566For Sale
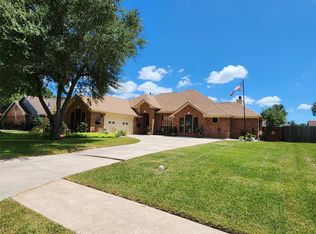 MLS ID #78951228, Katie Tollett, South Texas Properties. HAR
