This one-story home in Woodshore offers 3 bedrooms, 2 bathrooms, plus a separate office/flex space. With 2,272 square feet and a split floor plan, there is plenty of room throughout. The attached 3-car garage offers additional space for storage, hobbies, or a workshop area. The kitchen is open to the living area and features granite countertops, stainless steel appliances, generous cabinetry, and updated hardware and faucet. The primary suite includes a spacious walk-in closet, double sinks, a soaking tub, and a separate walk-in shower with a built-in bench. Recent updates include engineered wood flooring and fresh paint in the entry, dining, and living areas, updated front exterior lighting, plus recessed lighting and fresh paint in the garage. The fully fenced backyard includes a covered patio with custom roll-down shades. Located in Clute, just minutes from Lake Jackson, shopping, dining, and Hwy 288. This home is move-in ready!
For sale
$369,900
108 Woodridge Xing, Clute, TX 77531
3beds
2,272sqft
Single Family Residence
Built in 2016
7,509 Square Feet Lot
$364,400 Zestimate®
$163/sqft
$67/mo HOA
What's special
- 36 days
- 146
- 6
Zillow last checked:
Listing updated:
Listed by:
Leah Rieger TREC #0793818 979-248-3109,
Coldwell Banker Ultimate
Source: HAR,MLS#: 2441018
Facts & features
Interior
Bedrooms & bathrooms
- Bedrooms: 3
- Bathrooms: 2
- Full bathrooms: 2
Primary bedroom
- Level: First
- Area: 224
- Dimensions: 14 x 16
Bedroom
- Level: First
- Area: 133.33
- Dimensions: 12'6" x 10'8"
Bedroom
- Level: First
- Area: 138.54
- Dimensions: 12'6" x 11'1"
Other
- Level: First
- Area: 119
- Dimensions: 12'9" x 9'4"
Dining room
- Level: First
- Area: 158.33
- Dimensions: 12'8" x 12'6"
Living room
- Level: First
- Area: 402
- Dimensions: 16'9" x 24'
Heating
- Natural Gas
Cooling
- Ceiling Fan(s), Electric
Appliances
- Included: Disposal, Gas Oven, Microwave, Gas Range, Dishwasher
- Laundry: Electric Dryer Hookup, Washer Hookup
Features
- High Ceilings, Prewired for Alarm System, Wired for Sound, All Bedrooms Down, En-Suite Bath, Split Plan, Walk-In Closet(s)
- Flooring: Carpet, Engineered Hardwood, Tile, Wood
Interior area
- Total structure area: 2,272
- Total interior livable area: 2,272 sqft
Property
Parking
- Total spaces: 3
- Parking features: Attached, Garage Door Opener, Double-Wide Driveway
- Attached garage spaces: 3
Features
- Stories: 1
- Patio & porch: Covered
- Fencing: Back Yard
Lot
- Size: 7,509 Square Feet
- Features: Subdivided, 0 Up To 1/4 Acre
Details
- Parcel number: 84392001004
Construction
Type & style
- Home type: SingleFamily
- Architectural style: Traditional
- Property subtype: Single Family Residence
Materials
- Brick, Cement Siding
- Foundation: Slab
- Roof: Composition
Condition
- New construction: No
- Year built: 2016
Utilities & green energy
- Sewer: Public Sewer
- Water: Public
Green energy
- Energy efficient items: Thermostat
Community & HOA
Community
- Security: Prewired for Alarm System
- Subdivision: Woodshore Sec 2 A0066 J E Gro
HOA
- Has HOA: Yes
- Amenities included: Jogging Path, Park, Playground, Pond, Trail(s)
- HOA fee: $800 annually
Location
- Region: Clute
Financial & listing details
- Price per square foot: $163/sqft
- Tax assessed value: $357,680
- Annual tax amount: $7,267
- Date on market: 9/11/2026
- Listing terms: Cash,Conventional,FHA,VA Loan
Estimated market value
$364,400
$346,000 - $383,000
$2,336/mo
Price history
| Date | Event | Price |
|---|---|---|
| 9/11/2026 | Listed for sale | $369,900-1.9%$163/sqft |
Source:  HAR #2441018 Report a problem HAR #2441018 Report a problem | ||
| 9/10/2026 | Listing removed | $377,000$166/sqft |
Source: HAR #25659267 Report a problem | ||
| 8/14/2026 | Price change | $377,000-2.1%$166/sqft |
Source: HAR #25659267 Report a problem | ||
| 8/3/2026 | Price change | $385,000-1.3%$169/sqft |
Source: HAR #25659267 Report a problem | ||
| 7/15/2026 | Listed for sale | $389,900+11.4%$172/sqft |
Source: HAR #25659267 Report a problem | ||
| 6/28/2023 | Listing removed | -- |
Source: HAR #6158351 Report a problem | ||
| 5/16/2023 | Pending sale | $350,000$154/sqft |
Source: HAR #6158351 Report a problem | ||
| 4/1/2023 | Price change | $350,000-1.4%$154/sqft |
Source: HAR #6158351 Report a problem | ||
| 2/23/2023 | Price change | $355,000-1.4%$156/sqft |
Source: HAR #6158351 Report a problem | ||
| 1/21/2023 | Price change | $360,000-2.2%$158/sqft |
Source: HAR #98335813 Report a problem | ||
| 11/10/2022 | Price change | $368,000-1.9%$162/sqft |
Source: HAR #98335813 Report a problem | ||
| 11/4/2022 | Price change | $375,000-1.3%$165/sqft |
Source: HAR #98335813 Report a problem | ||
| 10/22/2022 | Listed for sale | $380,000$167/sqft |
Source: HAR #98335813 Report a problem | ||
| 10/21/2022 | Listing removed | -- |
Source: HAR #7862058 Report a problem | ||
| 9/27/2022 | Listed for sale | $380,000$167/sqft |
Source: HAR #7862058 Report a problem | ||
Public tax history
| Year | Property taxes | Tax assessment |
|---|---|---|
| 2025 | $7,267 -2% | $357,680 -0.6% |
| 2024 | $7,412 +72.2% | $359,920 +1.3% |
| 2023 | $4,304 -31.4% | $355,196 +10% |
| 2022 | $6,277 +1.1% | $322,905 +10% |
| 2021 | $6,210 | $293,550 |
| 2020 | -- | $293,550 +1.5% |
| 2019 | $7,666 -0.4% | $289,230 +2.5% |
| 2018 | $7,700 | $282,310 +0.8% |
| 2017 | $7,700 | $280,110 +3878.8% |
| 2016 | -- | $7,040 |
Find assessor info on the county website
Monthly payment
Est. payment
Payment breakdown
Explore the cost of this home by adjusting the details. Changes won't be saved.Climate risks
Neighborhood: 77531
Nearby schools
Schools provided by the listing agent
- Elementary: Polk Elementary School (Brazosport)
- Middle: Clute Intermediate School
- High: Brazoswood High School
Source: HAR. This data may not be complete. We recommend contacting the local school district to confirm school assignments for this home.

Similar homes
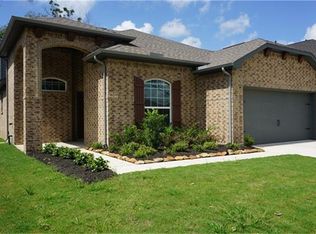
- $370,0004 bd3 ba2.1k sqft101 Pintail Dr, Clute, TX 77531For Sale
 MLS ID #88283287, Erick Harbert, Realty Right. HAR
 - $419,9004 bd4 ba2.8k sqft101 Mallard Dr, Clute, TX 77531For Sale
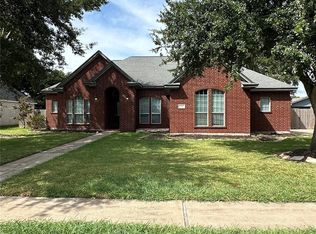 MLS ID #40307512, Shelby Crowe, Berkshire Hathaway HomeServices Premier Properties. HAR
 - $389,0004 bd4 ba2.6k sqft101 Long Meadow Ct, Clute, TX 77531For Sale
 MLS ID #75004947, Meaghan Arceneaux, Mega Realty. HAR
 - $385,0004 bd3 ba2.5k sqft114 Woodridge Xing, Clute, TX 77531For Sale
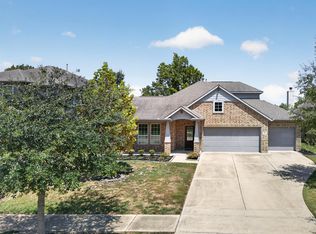 MLS ID #21329344, Rachelle Zeller. NTREIS
