This beautifully maintained single-family home provides a functional floor plan with comfortable living areas and is situated on a big car lot with a breathtaking yard when properly maintained and offers a generous outdoor area with room to enjoy the Texas weather. Another highlight of this property is the well-appointed kitchen with an additional walk-in pantry; this kitchen will have all the you need from it's efficient layout to the quality cooking appliances it's equipped with. Lastly, aside from carrying a large king sized bed, the master bedroom features additional space featuring a sitting area and miniature gym with a refrigerator inside. Conveniently located near local shopping, dining, schools, and area amenities with easy access to major roadways. A great opportunity to own a well-sized home in a convenient Clute location. This spacious property offers approximately 2,112 square feet of living space featuring 4 bedrooms, 2 full bathrooms, and 1 half bathroom.
For sale
$370,000
101 Pintail Dr, Clute, TX 77531
4beds
2,112sqft
Single Family Residence
Built in 2005
0.34 Acres Lot
$364,900 Zestimate®
$175/sqft
$-- HOA
What's special
- 58 days
- 168
- 9
Zillow last checked:
Listing updated:
Listed by:
Erick Harbert TREC #0629658 281-694-7966,
Realty Right
Source: HAR,MLS#: 88283287
Facts & features
Interior
Bedrooms & bathrooms
- Bedrooms: 4
- Bathrooms: 3
- Full bathrooms: 2
- 1/2 bathrooms: 1
Primary bedroom
- Level: First
- Area: 324.24
- Dimensions: 13'5x24'2
Bedroom
- Level: First
- Area: 156.63
- Dimensions: 14'11x10'6
Bedroom
- Level: First
- Area: 136.7
- Dimensions: 10'7x12'11
Bedroom
- Level: First
- Area: 155.17
- Dimensions: 12'3x12'8
Other
- Level: First
- Area: 31.11
- Dimensions: 5'4x5'10
Other
- Level: First
- Area: 129.31
- Dimensions: 15'10x8'2
Breakfast
- Level: First
- Area: 159.35
- Dimensions: 12'10x12'5
Dining room
- Level: First
- Area: 155.71
- Dimensions: 16'10x9'3
Kitchen
- Level: First
- Area: 190.36
- Dimensions: 12'10x14'10
Living room
- Level: First
- Area: 426.19
- Dimensions: 19'1x22'4
Primary bath
- Level: First
- Area: 127.46
- Dimensions: 9'6x13'5
Heating
- Electric, Natural Gas
Cooling
- Electric
Appliances
- Included: Disposal, Double Oven, Microwave, Electric Cooktop, Dishwasher
- Laundry: Electric Dryer Hookup, Gas Dryer Hookup
Features
- Crown Molding, Formal Entry/Foyer, High Ceilings, Prewired for Alarm System, All Bedrooms Down, En-Suite Bath, Sitting Area, Walk-In Closet(s)
- Flooring: Carpet, Tile, Wood
- Number of fireplaces: 1
- Fireplace features: Gas Log
Interior area
- Total structure area: 2,112
- Total interior livable area: 2,112 sqft
Video & virtual tour
Property
Parking
- Total spaces: 3
- Parking features: Attached, Oversized
- Attached garage spaces: 3
Features
- Levels: Split Level
- Stories: 1
- Fencing: Back Yard
Lot
- Size: 0.34 Acres
- Features: Corner Lot, 0 Up To 1/4 Acre
Details
- Parcel number: 57630002001
Construction
Type & style
- Home type: SingleFamily
- Architectural style: Traditional
- Property subtype: Single Family Residence
Materials
- Brick, Wood Siding
- Foundation: Slab
- Roof: Composition
Condition
- New construction: No
- Year built: 2005
Utilities & green energy
- Sewer: Public Sewer
- Water: Public
Community & HOA
Community
- Security: Prewired for Alarm System
- Subdivision: Lake Bend
Location
- Region: Clute
Financial & listing details
- Price per square foot: $175/sqft
- Tax assessed value: $348,300
- Annual tax amount: $7,322
- Date on market: 8/28/2026
- Listing terms: Cash,Conventional,FHA,Investor,VA Loan
- Road surface type: Concrete
Estimated market value
$364,900
$347,000 - $383,000
$2,218/mo
Price history
| Date | Event | Price |
|---|---|---|
| 9/14/2026 | Listed for sale | $370,000+4.2%$175/sqft |
Source:  HAR #88283287 Report a problem | ||
| 8/15/2022 | Sold | -- |
Source: eXp Realty #86059701 Report a problem | ||
| 7/23/2022 | Pending sale | $355,000$168/sqft |
Source: HAR #25948821 Report a problem | ||
| 7/23/2022 | Listed for sale | $355,000-3%$168/sqft |
Source: HAR #25948821 Report a problem | ||
| 7/6/2022 | Listing removed | -- |
Source: HAR #56317284 Report a problem | ||
| 6/28/2022 | Price change | $365,990-1.1%$173/sqft |
Source: HAR #56317284 Report a problem | ||
| 6/5/2022 | Price change | $369,990-2.6%$175/sqft |
Source: HAR #56317284 Report a problem | ||
| 5/20/2022 | Listed for sale | $380,000$180/sqft |
Source: HAR #56317284 Report a problem | ||
Public tax history
| Year | Property taxes | Tax assessment |
|---|---|---|
| 2025 | $4,716 -13.9% | $348,300 -5.6% |
| 2024 | $5,480 -3.5% | $369,120 -2% |
| 2023 | $5,680 -9% | $376,740 +17.3% |
| 2022 | $6,239 -15.3% | $321,080 +14.3% |
| 2021 | $7,367 +105.9% | $280,860 +1.5% |
| 2020 | $3,578 -19.9% | $276,790 +5.3% |
| 2019 | $4,465 -18.2% | $262,770 +1.5% |
| 2018 | $5,459 | $258,980 +4.2% |
| 2017 | $5,459 +18.5% | $248,430 +1.7% |
| 2016 | $4,609 | $244,370 +17.5% |
| 2015 | $4,609 | $208,010 +4.3% |
| 2014 | $4,609 | $199,520 -1% |
| 2012 | -- | $201,600 |
| 2011 | -- | $201,600 -0.9% |
| 2010 | -- | $203,430 -1.6% |
| 2009 | -- | $206,760 -0.9% |
| 2008 | -- | $208,670 +8.7% |
| 2006 | -- | $191,920 +1533.4% |
| 2005 | -- | $11,750 |
| 2004 | -- | $11,750 +199% |
| 2003 | -- | $3,930 |
Find assessor info on the county website
Monthly payment
Est. payment
Payment breakdown
Explore the cost of this home by adjusting the details. Changes won't be saved.Climate risks
Neighborhood: 77531
Nearby schools
Schools provided by the listing agent
- Elementary: Polk Elementary School (Brazosport)
- Middle: Clute Intermediate School
- High: Brazoswood High School
Source: HAR. This data may not be complete. We recommend contacting the local school district to confirm school assignments for this home.

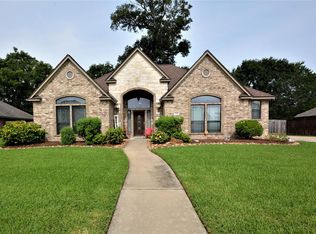
Similar homes
- $419,9004 bd4 ba2.8k sqft101 Mallard Dr, Clute, TX 77531For Sale
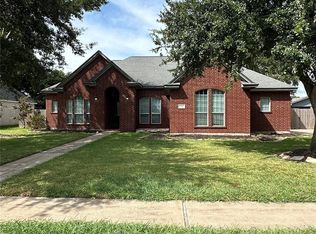 MLS ID #40307512, Shelby Crowe, Berkshire Hathaway HomeServices Premier Properties. HAR
- $369,9003 bd2 ba2.2k sqft108 Woodridge Xing, Clute, TX 77531For Sale
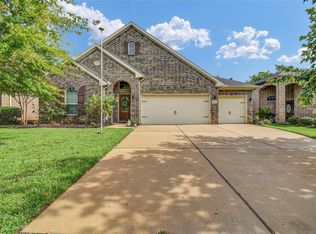 MLS ID #2441018, Leah Rieger, Coldwell Banker Ultimate. HAR
- $359,9003 bd3 ba2.3k sqft210 Madison Ave, Clute, TX 77531For Sale
 MLS ID #37016309, Lucy Ware, Birdsong Real Estate. HAR
- $375,0003 bd2 ba2.2k sqft309 Williamsburg Ave, Clute, TX 77531For Sale
 MLS ID #97884106, Judith Lowery, American Realty. HAR
