Situated on nearly half an acre in the desirable Flagridge Estates neighborhood, this spacious 4-bedroom, 2.5 bath home offers plenty of space inside and out. The true showstopper is the backyard oasis featuring an in-ground pool, expansive patio and covered cabana with TV which will be perfect for entertaining, relaxing, or enjoying summer days with family and friends. Inside, the main living area features a vaulted ceiling and cozy fireplace. The home also offers both formal living and dining rooms, providing plenty of space for entertaining and everyday living. A separate garage apartment adds even more versatility, complete with its own full kitchen and stunning bathroom ideal for guests, extended guests or additional living space. Mature trees, generous outdoor space and a backyard built for making memories complete this Lake Jackson home. Roof is only 2 years old.
For sale
$365,000
56 Flag Ct, Lake Jackson, TX 77566
4beds
2,313sqft
Single Family Residence
Built in 1977
0.42 Acres Lot
$360,400 Zestimate®
$158/sqft
$-- HOA
What's special
Cozy fireplaceSeparate garage apartmentExpansive patioGenerous outdoor spaceNearly half an acreVaulted ceilingStunning bathroom
- 18 days
- 759
- 75
Likely to sell faster than
Zillow last checked:
Listing updated:
Listed by:
Andrew Anders TREC #0651093 979-292-6030,
Coldwell Banker Ultimate
Source: HAR,MLS#: 72243970
Facts & features
Interior
Bedrooms & bathrooms
- Bedrooms: 4
- Bathrooms: 3
- Full bathrooms: 2
- 1/2 bathrooms: 1
Primary bedroom
- Level: First
- Area: 210
- Dimensions: 15x14
Bedroom
- Level: First
- Area: 143
- Dimensions: 13x11
Bedroom
- Level: First
- Area: 143
- Dimensions: 13x11
Bedroom
- Level: First
- Area: 143
- Dimensions: 13x11
Other
- Level: First
- Area: 18
- Dimensions: 6x3
Other
- Level: First
- Area: 45
- Dimensions: 9x5
Dining room
- Level: First
- Area: 117
- Dimensions: 13x9
Other
- Level: First
- Area: 208
- Dimensions: 16x13
Kitchen
- Level: First
- Area: 99
- Dimensions: 11x9
Living room
- Level: First
- Area: 315
- Dimensions: 21x15
Primary bath
- Level: First
- Area: 60
- Dimensions: 12x5
Utility room
- Level: First
- Area: 54
- Dimensions: 9x6
Heating
- Natural Gas
Cooling
- Ceiling Fan(s), Electric
Features
- Vaulted Ceiling, Wet Bar, En-Suite Bath
- Flooring: Tile
- Number of fireplaces: 1
Interior area
- Total structure area: 2,313
- Total interior livable area: 2,313 sqft
Property
Parking
- Total spaces: 2
- Parking features: Detached
- Garage spaces: 2
Features
- Stories: 1
- Has private pool: Yes
- Pool features: In Ground
- Fencing: Back Yard
Lot
- Size: 0.42 Acres
- Features: Cul-De-Sac, Subdivided, 1/4 Up to 1/2 Acre
Details
- Additional structures: Shed(s)
- Parcel number: 41150124000
Construction
Type & style
- Home type: SingleFamily
- Architectural style: Traditional
- Property subtype: Single Family Residence
Materials
- Brick
- Foundation: Slab
- Roof: Composition
Condition
- New construction: No
- Year built: 1977
Utilities & green energy
- Sewer: Public Sewer
- Water: Public
Community & HOA
Community
- Subdivision: Flagridge Estates Lake Jackson
Location
- Region: Lake Jackson
Financial & listing details
- Price per square foot: $158/sqft
- Tax assessed value: $365,650
- Annual tax amount: $7,184
- Date on market: 10/7/2026
- Listing terms: Cash,Conventional,FHA,VA Loan
- Road surface type: Concrete
Estimated market value
$360,400
$342,000 - $378,000
$2,880/mo
Price history
| Date | Event | Price |
|---|---|---|
| 10/7/2026 | Listed for sale | $365,000+28.1%$158/sqft |
Source:  HAR #72243970 Report a problem | ||
| 3/24/2021 | Listing removed | -- |
Source: Owner Report a problem | ||
| 8/23/2016 | Listing removed | $285,000$123/sqft |
Source: Owner #24043182 Report a problem | ||
| 6/29/2016 | Listed for sale | $285,000$123/sqft |
Source: Owner #24043182 Report a problem | ||
| 5/12/2016 | Listing removed | $285,000$123/sqft |
Source: Owner #24043182 Report a problem | ||
| 4/15/2016 | Listed for sale | $285,000$123/sqft |
Source: My Castle Realty #12229434 Report a problem | ||
| 1/16/2016 | Listing removed | $285,000$123/sqft |
Source: Owner #24043182 Report a problem | ||
| 9/18/2015 | Price change | $285,000-3.4%$123/sqft |
Source: Owner #24043182 Report a problem | ||
| 8/19/2015 | Listed for sale | $295,000$128/sqft |
Source: Owner #24043182 Report a problem | ||
Public tax history
| Year | Property taxes | Tax assessment |
|---|---|---|
| 2025 | $5,019 -2.6% | $365,650 +1.6% |
| 2024 | $5,150 +10.7% | $359,717 +10% |
| 2023 | $4,653 -12% | $327,015 +10% |
| 2022 | $5,289 +0.6% | $297,286 +10% |
| 2021 | $5,259 | $270,260 +2.9% |
| 2020 | -- | $262,720 +0.6% |
| 2019 | $5,155 -17.1% | $261,280 -0.8% |
| 2018 | $6,219 | $263,340 +4.2% |
| 2017 | $6,219 +87.9% | $252,660 +13.1% |
| 2016 | $3,310 | $223,300 +22% |
| 2015 | $3,310 | $183,050 +18% |
| 2014 | $3,310 | $155,190 -0.1% |
| 2012 | -- | $155,340 +2.5% |
| 2011 | -- | $151,550 +0.7% |
| 2010 | -- | $150,450 -0.4% |
| 2009 | -- | $150,990 +2.1% |
| 2008 | -- | $147,890 -2.2% |
| 2006 | -- | $151,290 -2.5% |
| 2005 | -- | $155,160 +2.7% |
| 2004 | -- | $151,120 +2.7% |
| 2003 | -- | $147,130 +6.1% |
| 2002 | -- | $138,630 +4.4% |
| 2001 | -- | $132,760 |
Find assessor info on the county website
Monthly payment
Est. payment
Payment breakdown
Explore the cost of this home by adjusting the details. Changes won't be saved.Climate risks
Neighborhood: Flagridge
Nearby schools
Schools provided by the listing agent
- Elementary: Roberts Elementary School (Brazosport)
- Middle: Rasco Middle
- High: Brazoswood High School
Source: HAR. This data may not be complete. We recommend contacting the local school district to confirm school assignments for this home.

Similar homes
- $355,0004 bd3 ba2.7k sqft114 Persimmon Ln, Lake Jackson, TX 77566For Sale
 MLS ID #56028340, April Vera, Century 21 Olympian Brazoria. HAR
- $370,0004 bd3 ba2.5k sqft104 Portulaca St, Lake Jackson, TX 77566For Sale
 MLS ID #78951228, Katie Tollett, South Texas Properties. HAR
- $394,5004 bd3 ba2.6k sqft54 Royal Oak Cir, Lake Jackson, TX 77566For Sale
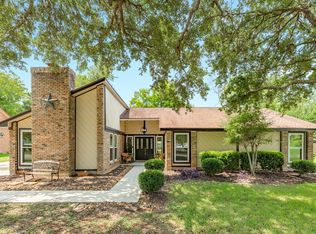 MLS ID #43399866, Meaghan Arceneaux, Mega Realty. HAR
- $387,6994 bd2 ba1.9k sqft105 Blue Jay Dr, Richwood, TX 77566For Sale
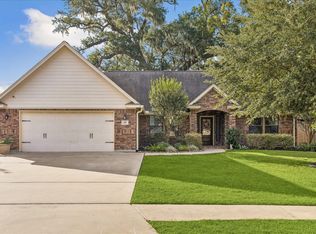 MLS ID #23787776, Charlotte Broesche, Better Homes and Gardens Real Estate Gary Greene - Bay Area. HAR
