This delightful two-story home boasts 3 bedrooms, 2.5 baths, a spacious lot with stunning landscaping, and a vast backyard perfect for outdoor activities. The first floor features charming wood walls in the living and dining areas, a flex-room which can be converted into office/extra bedroom, and a lovely primary suite with a bay window. Upstairs, there's a versatile room for workouts or an office. Enjoy new appliances, a lifetime foundation warranty, and a beautiful backyard with mature trees. Additional perks include a 3-car garage, storage shed, RV space, and extra parking. Located in a prime neighborhood near schools, shopping, dining, and parks.
For sale
Price cut: $10K (8/14)
$349,900
118 Arrowwood St, Lake Jackson, TX 77566
3beds
2,546sqft
Single Family Residence
Built in 1981
0.35 Acres Lot
$340,600 Zestimate®
$137/sqft
$-- HOA
What's special
- 62 days |
- 313 |
- 18 |
Zillow last checked:
Listing updated:
Listed by:
Rhonda Woodard TREC #0601543 979-418-2534,
Woodard Properties
Source: HAR,MLS#: 88416272
Facts & features
Interior
Bedrooms & bathrooms
- Bedrooms: 3
- Bathrooms: 3
- Full bathrooms: 2
- 1/2 bathrooms: 1
Rooms
- Room types: Den, Utility Room
Primary bedroom
- Level: First
- Area: 238
- Dimensions: 14 x 17
Bedroom
- Level: Second
- Area: 144
- Dimensions: 12 x 12
Bedroom
- Level: Second
- Area: 132
- Dimensions: 11 x 12
Breakfast
- Level: First
- Area: 110
- Dimensions: 10 x 11
Den
- Level: First
- Area: 352
- Dimensions: 16 x 22
Dining room
- Level: First
- Area: 132
- Dimensions: 11 x 12
Other
- Level: Second
- Area: 36
- Dimensions: 6 x 6
Game room
- Level: Second
- Area: 210
- Dimensions: 14 x 15
Kitchen
- Level: First
- Area: 120
- Dimensions: 10 x 12
Living room
- Level: First
- Area: 154
- Dimensions: 11 x 14
Utility room
- Level: First
- Area: 70
- Dimensions: 7 x 10
Heating
- Natural Gas
Cooling
- Ceiling Fan(s), Electric
Appliances
- Included: Disposal, Electric Oven, Microwave, Electric Range, Dishwasher
- Laundry: Electric Dryer Hookup, Washer Hookup
Features
- 2 Bedrooms Up, Primary Bed - 1st Floor, Split Plan
- Flooring: Carpet, Tile
- Windows: Insulated/Low-E windows, Window Coverings
- Number of fireplaces: 1
- Fireplace features: Gas Log
Interior area
- Total structure area: 2,546
- Total interior livable area: 2,546 sqft
Property
Parking
- Total spaces: 3
- Parking features: Detached, Converted Garage, RV Access/Parking, Workshop in Garage
- Garage spaces: 3
Features
- Stories: 2
- Patio & porch: Patio/Deck
- Fencing: Back Yard
Lot
- Size: 0.35 Acres
- Features: Subdivided, 1/4 Up to 1/2 Acre
Details
- Additional structures: Shed(s)
- Parcel number: 78950418000
Construction
Type & style
- Home type: SingleFamily
- Architectural style: Traditional
- Property subtype: Single Family Residence
Materials
- Brick, Wood Siding
- Foundation: Slab
- Roof: Composition
Condition
- New construction: No
- Year built: 1981
Utilities & green energy
- Sewer: Public Sewer
- Water: Public, Water District
Community & HOA
Community
- Subdivision: Tanglewood Lake Jackson
Location
- Region: Lake Jackson
Financial & listing details
- Price per square foot: $137/sqft
- Tax assessed value: $331,320
- Annual tax amount: $6,424
- Date on market: 6/17/2026
- Listing terms: Cash,Conventional,FHA,VA Loan
- Exclusions: Washer, Dryer, Refrigerator
- Road surface type: Concrete
Estimated market value
$340,600
$324,000 - $358,000
$2,604/mo
Price history
| Date | Event | Price |
|---|---|---|
| 8/14/2026 | Price change | $349,900-2.8%$137/sqft |
Source:  HAR #88416272 Report a problem HAR #88416272 Report a problem | ||
| 8/6/2026 | Listed for sale | $359,900$141/sqft |
Source: HAR #88416272 Report a problem | ||
| 8/3/2026 | Pending sale | $359,900$141/sqft |
Source: HAR #88416272 Report a problem | ||
| 7/6/2026 | Listed for sale | $359,900$141/sqft |
Source: HAR #88416272 Report a problem | ||
Public tax history
| Year | Property taxes | Tax assessment |
|---|---|---|
| 2025 | $4,430 +4.7% | $331,320 +8.4% |
| 2024 | $4,232 +11.1% | $305,573 +10% |
| 2023 | $3,809 -13.9% | $277,794 +10% |
| 2022 | $4,424 -6.6% | $252,540 -2.8% |
| 2021 | $4,739 | $259,860 +6.4% |
| 2020 | -- | $244,156 +10% |
| 2019 | $4,335 +4.4% | $221,960 -2.7% |
| 2018 | $4,151 | $228,230 +10.5% |
| 2017 | $4,151 +7.2% | $206,570 -1.1% |
| 2016 | $3,871 | $208,870 +8.7% |
| 2015 | $3,871 | $192,140 +6.7% |
| 2014 | $3,871 | $180,080 +1.6% |
| 2012 | -- | $177,180 -2% |
| 2011 | -- | $180,770 |
| 2010 | -- | $180,770 +4.9% |
| 2009 | -- | $172,380 -6.2% |
| 2008 | -- | $183,760 +8.7% |
| 2006 | -- | $169,120 +1.3% |
| 2005 | -- | $166,900 -7.3% |
| 2004 | -- | $180,020 +7.5% |
| 2003 | -- | $167,500 +21.2% |
| 2002 | -- | $138,230 +3.1% |
| 2001 | -- | $134,070 |
Find assessor info on the county website
Monthly payment
Est. payment
Payment breakdown
Explore the cost of this home by adjusting the details. Changes won't be saved.Climate risks
Neighborhood: Tanglewood
Nearby schools
GreatSchools rating
- 10/10Bess Brannen Elementary SchoolGrades: PK-4Distance: 0.4 mi
- 8/10Lake Jackson Intermediate SchoolGrades: 7-8Distance: 0.9 mi
- 4/10Brazoswood High SchoolGrades: 9-12Distance: 2.8 mi
Schools provided by the listing agent
- Elementary: Brannen Elementary School
- Middle: Rasco Middle
- High: Brazoswood High School
Source: HAR. This data may not be complete. We recommend contacting the local school district to confirm school assignments for this home.
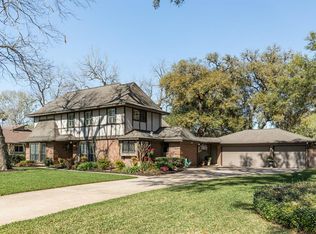
- $355,2004 bd3 ba2.2k sqft120 Arrowwood St, Lake Jackson, TX 77566Off Market
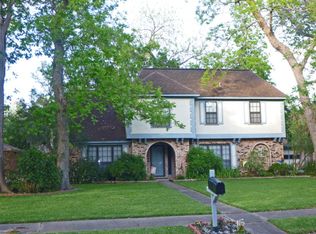
- $390,8004 bd3 ba3.1k sqft116 Arrowwood St, Lake Jackson, TX 77566Off Market
- $248,7003 bd2 ba1.6k sqft129 Spanish Moss Ln, Lake Jackson, TX 77566Off Market
- $300,4004 bd3 ba2.1k sqft122 Arrowwood St, Lake Jackson, TX 77566Off Market
- $293,7003 bd2 ba-- sqft131 Spanish Moss Ln, Lake Jackson, TX 77566Off Market
- $285,5003 bd2 ba2.1k sqft127 Spanish Moss Ln, Lake Jackson, TX 77566Off Market
- $254,4003 bd2 ba2k sqft133 Spanish Moss Ln, Lake Jackson, TX 77566Off Market
- $332,300-- bd10 ba2.2k sqft123 Arrowwood St, Lake Jackson, TX 77566Off Market
A local agent can set up tours, give advice and negotiate with sellers.
Similar homes
- $374,9003 bd2 ba1.9k sqft110 Portulaca St, Lake Jackson, TX 77566For Sale
 MLS ID #41334043, Cheryl Stovall, Birdsong Real Estate. HAR
 - $309,9003 bd3 ba2.5k sqft107 Hyacinth St, Lake Jackson, TX 77566For Sale
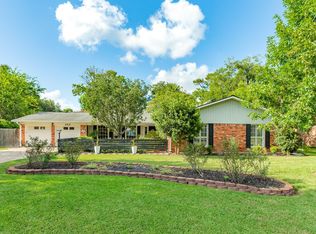 MLS ID #96698005, Ryan Birdsong, Birdsong Real Estate. HAR
 - $387,0004 bd3 ba2.5k sqft104 Portulaca St, Lake Jackson, TX 77566For Sale
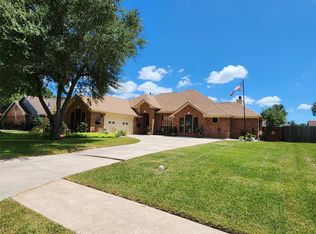 MLS ID #78951228, Katie Tollett, South Texas Properties. HAR
 - $299,0004 bd3 ba2k sqft408 Oak Dr, Lake Jackson, TX 77566For Sale
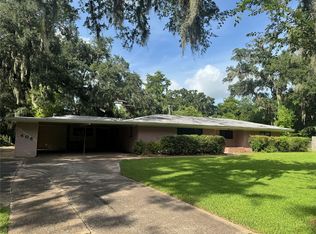 MLS ID #60185950, Austin Walters, Mega Realty. HAR
 - $339,5003 bd2 ba2.1k sqft51 S Trillium Ct, Lake Jackson, TX 77566For SaleMLS ID #12237458, Will Clark, Clark Realty. HAR
- $379,9004 bd2 ba2k sqft306 Oak Dr, Lake Jackson, TX 77566For SaleMLS ID #62411914, Brandy Archie, Clark Realty. HAR
- $289,9003 bd2 ba2.1k sqft139 Spanish Moss Ln, Lake Jackson, TX 77566For SaleMLS ID #18839860, Nell Lindner, American Realty. HAR
- $379,9004 bd2 ba2.3k sqft155 Indian Warrior Trl, Lake Jackson, TX 77566For SaleMLS ID #80029747, Ilea Albelice, Clark Realty. HAR
- $346,5005 bd3 ba2.7k sqft52 S Bachelor Button St, Lake Jackson, TX 77566For SaleMLS ID #84117218, Noeme Arceneaux, Mega Realty. HAR
- $374,9005 bd4 ba2.9k sqft231 Huckleberry Dr, Lake Jackson, TX 77566For SaleMLS ID #52274701, Ronnie Riojas, The Affinity Group Realty & Co.. HAR
- $260,9004 bd3 ba2.6k sqft52 Banyan Ct, Lake Jackson, TX 77566For SaleHubzu
- $289,9004 bd3 ba1.8k sqft118 Driftwood Dr, Lake Jackson, TX 77566For SaleMLS ID #63583420, William Onye, NB Elite Realty. HAR
- $300,0005 bd3 ba3k sqft102 Post Oak Rd, Lake Jackson, TX 77566For SaleMLS ID #55008275, Tammie Bell, TBT Real Estate. HAR
- $239,9003 bd2 ba1.6k sqft103 Sunflower St, Lake Jackson, TX 77566For SaleMLS ID #12549098, Marina Serbantez, Ambassador Realty. HAR
- $399,9995 bd3 ba2.8k sqft105 Poinciana St, Lake Jackson, TX 77566For SaleMLS ID #49515180, Rolando Garza, Coldwell Banker Ultimate. HAR
- $225,0003 bd2 ba1.3k sqft310 Dogwood St, Lake Jackson, TX 77566For SaleMLS ID #5591788, Josie Lachance, JLA Realty. HAR
- $269,9004 bd3 ba2.6k sqft132 Otter Trl, Lake Jackson, TX 77566For SaleMLS ID #18717250, Armando Cespedes, Legacy South Realty, LLC. HAR
- $273,6004 bd3 ba2.2k sqft109 Buffalo Trl, Lake Jackson, TX 77566For SaleMLS ID #4877493, Daniel Kubinski, Crowned Eagle Realty LLC. HAR
- $240,0003 bd2 ba2.2k sqft131 Daisy St, Lake Jackson, TX 77566For SaleMLS ID #39963384, Dena Pate, Coldwell Banker Ultimate. HAR
- $259,9003 bd2 ba1.6k sqft224 Banyan St, Lake Jackson, TX 77566For SaleMLS ID #60543279, Meaghan Arceneaux, Mega Realty. HAR
