A charming 2-story home in the highly desirable Oak Forest community! This spacious 4-bedroom, 2.5-bath home offers comfort, character, and convenience all in one. Step inside to a large living room featuring a cozy fireplace, built-in bookcase, wet bar, and abundant natural light — perfect for relaxing or entertaining. The oversized kitchen and dining area overlook the large size backyard, creating a warm and inviting space for everyday living. Enjoy the shaded backyard oasis complete with a sitting area and storage building, ideal for outdoor gatherings, gardening, or simply unwinding. The primary suite is conveniently located downstairs and includes a walk-in closet and built-in dresser for added storage and functionality. With NO HOA, you’ll have the freedom to truly make this home your own. Located just minutes from shopping, dining, parks, schools, and Oyster Creek this home combines peaceful neighborhood living with easy access to everything Lake Jackson has to offer.
For sale
$289,900
118 Driftwood Dr, Lake Jackson, TX 77566
4beds
1,804sqft
Single Family Residence
Built in 1979
10,798 Square Feet Lot
$282,100 Zestimate®
$161/sqft
$-- HOA
What's special
Cozy fireplaceLarge size backyardShaded backyard oasisAbundant natural lightStorage buildingBuilt-in bookcaseBuilt-in dresser
- 93 days
- 73
- 5
Zillow last checked:
Listing updated:
Listed by:
William Onye TREC #0609344 832-613-5373,
NB Elite Realty,
Ces Arago TREC #0758180 832-455-2990,
NB Elite Realty
Source: HAR,MLS#: 63583420
Facts & features
Interior
Bedrooms & bathrooms
- Bedrooms: 4
- Bathrooms: 3
- Full bathrooms: 2
- 1/2 bathrooms: 1
Rooms
- Room types: Family Room
Primary bedroom
- Level: First
- Area: 192
- Dimensions: 16 X 12
Bedroom
- Level: Second
- Area: 144
- Dimensions: 12 X 12
Bedroom
- Level: Second
- Area: 132
- Dimensions: 12 X 11
Bedroom
- Level: Second
- Area: 110
- Dimensions: 11 X 10
Kitchen
- Level: First
- Area: 132
- Dimensions: 12 X 11
Living room
- Level: First
- Area: 364
- Dimensions: 26 X 14
Heating
- Electric
Cooling
- Ceiling Fan(s), Electric
Appliances
- Included: Disposal, Electric Oven, Oven, Microwave, Electric Cooktop, Dishwasher
- Laundry: Electric Dryer Hookup, Washer Hookup
Features
- High Ceilings, 3 Bedrooms Up, Primary Bed - 1st Floor, Split Plan, Walk-In Closet(s)
- Flooring: Carpet, Laminate, Marble, Tile
- Number of fireplaces: 1
- Fireplace features: Wood Burning
Interior area
- Total structure area: 1,804
- Total interior livable area: 1,804 sqft
Property
Parking
- Total spaces: 2
- Parking features: Attached
- Attached garage spaces: 2
Features
- Stories: 2
- Patio & porch: Patio/Deck
- Fencing: Back Yard
Lot
- Size: 10,798 Square Feet
- Features: Subdivided, 1/4 Up to 1/2 Acre
Details
- Additional structures: Shed(s)
- Parcel number: 68140503000
Construction
Type & style
- Home type: SingleFamily
- Architectural style: Traditional
- Property subtype: Single Family Residence
Materials
- Brick, Wood Siding
- Foundation: Slab
- Roof: Composition
Condition
- New construction: No
- Year built: 1979
Utilities & green energy
- Sewer: Public Sewer
- Water: Public, Water District
Green energy
- Energy efficient items: Attic Vents, Thermostat
Community & HOA
Community
- Subdivision: Oak Forest Lake Jackson
Location
- Region: Lake Jackson
Financial & listing details
- Price per square foot: $161/sqft
- Tax assessed value: $271,090
- Annual tax amount: $5,256
- Date on market: 5/29/2026
- Listing terms: Cash,Conventional,FHA,USDA Loan,VA Loan
Estimated market value
$282,100
$268,000 - $296,000
$2,284/mo
Price history
| Date | Event | Price |
|---|---|---|
| 5/29/2026 | Listed for sale | $289,900+51%$161/sqft |
Source:  HAR #63583420 Report a problem HAR #63583420 Report a problem | ||
| 9/14/2016 | Listing removed | $192,000$106/sqft |
Source: TDECU Real Estate LLC #64541884 Report a problem | ||
| 8/9/2016 | Pending sale | $192,000$106/sqft |
Source: TDECU Real Estate LLC #64541884 Report a problem | ||
| 7/14/2016 | Listed for sale | $192,000$106/sqft |
Source: TDECU Real Estate LLC #64541884 Report a problem | ||
Public tax history
| Year | Property taxes | Tax assessment |
|---|---|---|
| 2025 | $3,396 -6.9% | $271,090 |
| 2024 | $3,647 +10.8% | $271,090 +9.5% |
| 2023 | $3,290 -15.5% | $247,554 +10% |
| 2022 | $3,893 -0.4% | $225,049 +10% |
| 2021 | $3,909 | $204,590 +2.9% |
| 2020 | -- | $198,900 +5.7% |
| 2019 | $3,630 -1.9% | $188,200 -2.5% |
| 2018 | $3,699 | $192,960 +3.9% |
| 2017 | $3,699 +47.2% | $185,690 +21.2% |
| 2016 | $2,513 | $153,150 +20% |
| 2015 | $2,513 | $127,610 +6.5% |
| 2014 | $2,513 | $119,840 -2.4% |
| 2012 | -- | $122,730 |
| 2011 | -- | $122,730 |
| 2010 | -- | $122,730 |
| 2009 | -- | $122,730 -1.8% |
| 2008 | -- | $124,990 +2.7% |
| 2006 | -- | $121,720 +1.3% |
| 2005 | -- | $120,130 -1.3% |
| 2004 | -- | $121,690 +0.5% |
| 2003 | -- | $121,080 +12.1% |
| 2002 | -- | $108,020 +0.3% |
| 2001 | -- | $107,750 |
Find assessor info on the county website
Monthly payment
Est. payment
Payment breakdown
Explore the cost of this home by adjusting the details. Changes won't be saved.Climate risks
Neighborhood: Oak Forest
Nearby schools
Schools provided by the listing agent
- Elementary: Brannen Elementary School
- Middle: Rasco Middle
- High: Brazoswood High School
Source: HAR. This data may not be complete. We recommend contacting the local school district to confirm school assignments for this home.
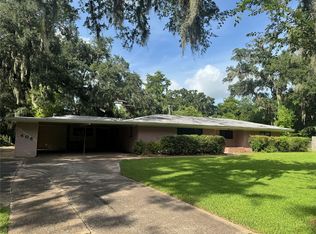
- $258,500-- bd8 ba1.7k sqft120 Driftwood Dr, Lake Jackson, TX 77566Off Market
- $295,4004 bd3 ba2.3k sqft116 Driftwood Dr, Lake Jackson, TX 77566Off Market
- $306,100-- bd8 ba2.5k sqft122 Driftwood Dr, Lake Jackson, TX 77566Off Market
- $270,3004 bd3 ba2.2k sqft114 Driftwood Dr, Lake Jackson, TX 77566Off Market

Similar homes
- $284,0004 bd3 ba2k sqft408 Oak Dr, Lake Jackson, TX 77566For Sale
 MLS ID #60185950, Austin Walters, Mega Realty. HAR
 - $345,0004 bd3 ba2.4k sqft57 N Calla Lily Ct, Lake Jackson, TX 77566For Sale
 MLS ID #7911706, Monica Darr, American Realty. HAR
 - $269,9004 bd3 ba2.6k sqft132 Otter Trl, Lake Jackson, TX 77566For Sale
 MLS ID #18717250, Armando Cespedes, Legacy South Realty, LLC. HAR
 - $265,0004 bd3 ba2k sqft101 Gladiola St, Lake Jackson, TX 77566For Sale
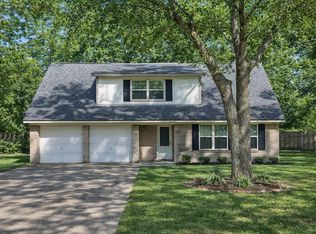 MLS ID #8903114, Dana Bush, eXp Realty LLC. HAR
