Looking for a place to make your own? This well-maintained 3-bedroom, 2-bath home offers a comfortable floor plan with plenty of space inside and out. Original hardwood floors add character to the front living room and two front bedrooms. The front living room offers flexibility for an additional gathering space or home office. The kitchen opens to the dining area and den and features granite countertops and a large walk-in pantry. The spacious primary bedroom includes a walk-in closet with built-ins and a built-in desk, along with an updated ensuite bath featuring a walk-in shower. Recent improvements include a replaced water heater and dishwasher. Outside, enjoy a huge fenced backyard with plenty of possibilities and a storage shed. Ready to make this one yours? Schedule your showing today!
For sale
$238,000
315 Pine St, Lake Jackson, TX 77566
3beds
1,736sqft
Single Family Residence
Built in 1965
8,468 Square Feet Lot
$229,500 Zestimate®
$137/sqft
$-- HOA
What's special
Built-in deskStorage shedOriginal hardwood floorsGranite countertopsWalk-in closet with built-insHuge fenced backyardSpacious primary bedroom
- 15 days
- 344
- 26
Likely to sell faster than
Zillow last checked:
Listing updated:
Listed by:
Tammie Bell TREC #0457729 979-292-6163,
TBT Real Estate
Source: HAR,MLS#: 18704460
Facts & features
Interior
Bedrooms & bathrooms
- Bedrooms: 3
- Bathrooms: 2
- Full bathrooms: 2
Rooms
- Room types: Den, Family Room, Utility Room
Primary bedroom
- Level: First
- Area: 188.61
- Dimensions: 16'2 x 11'8
Bedroom
- Level: First
- Area: 117
- Dimensions: 12 x 9'9
Bedroom
- Level: First
- Area: 117
- Dimensions: 12 x 9'9
Dining room
- Level: First
- Area: 72
- Dimensions: 9 x 8
Family room
- Level: First
- Area: 259.72
- Dimensions: 16'8 x 15'7
Living room
- Level: First
- Area: 162.5
- Dimensions: 12'6 x 13
Heating
- Electric
Cooling
- Ceiling Fan(s), Electric
Appliances
- Included: Disposal, Electric Oven, Oven, Microwave, Electric Range, Dishwasher
- Laundry: Electric Dryer Hookup, Washer Hookup
Features
- All Bedrooms Down, En-Suite Bath, Primary Bed - 1st Floor, Split Plan, Walk-In Closet(s)
- Flooring: Engineered Hardwood, Tile, Wood
Interior area
- Total structure area: 1,736
- Total interior livable area: 1,736 sqft
Property
Parking
- Total spaces: 2
- Parking features: Attached
- Attached garage spaces: 2
Features
- Stories: 1
- Patio & porch: Patio/Deck, Porch
- Fencing: Back Yard,Partial
Lot
- Size: 8,468 Square Feet
- Features: Back Yard, Subdivided, 0 Up To 1/4 Acre
Details
- Parcel number: 57000085000
Construction
Type & style
- Home type: SingleFamily
- Architectural style: Traditional
- Property subtype: Single Family Residence
Materials
- Brick
- Foundation: Slab
- Roof: Composition
Condition
- New construction: No
- Year built: 1965
Utilities & green energy
- Sewer: Public Sewer
- Water: Public
Green energy
- Energy efficient items: Attic Vents
Community & HOA
Community
- Subdivision: Knollwood Lake Jackson
Location
- Region: Lake Jackson
Financial & listing details
- Price per square foot: $137/sqft
- Tax assessed value: $243,430
- Annual tax amount: $4,418
- Date on market: 8/25/2026
- Listing terms: Cash,Conventional,FHA,VA Loan
- Road surface type: Concrete
Estimated market value
$229,500
$218,000 - $241,000
$2,058/mo
Price history
| Date | Event | Price |
|---|---|---|
| 8/25/2026 | Listed for sale | $238,000+5.8%$137/sqft |
Source:  HAR #18704460 Report a problem HAR #18704460 Report a problem | ||
| 3/10/2025 | Sold | -- |
Source: Agent Provided Report a problem | ||
| 2/11/2025 | Pending sale | $224,999$130/sqft |
Source: HAR #26148273 Report a problem | ||
| 2/5/2025 | Price change | $224,999-0.9%$130/sqft |
Source: HAR #26148273 Report a problem | ||
| 1/14/2025 | Price change | $227,000-0.4%$131/sqft |
Source: HAR #26148273 Report a problem | ||
| 12/26/2024 | Listed for sale | $228,000$131/sqft |
Source: HAR #26148273 Report a problem | ||
| 12/18/2024 | Pending sale | $228,000$131/sqft |
Source: HAR #26148273 Report a problem | ||
| 12/11/2024 | Price change | $228,000-1.3%$131/sqft |
Source: HAR #26148273 Report a problem | ||
| 11/27/2024 | Price change | $231,000-2.1%$133/sqft |
Source: HAR #26148273 Report a problem | ||
| 11/17/2024 | Price change | $236,000-2.5%$136/sqft |
Source: HAR #26148273 Report a problem | ||
| 11/7/2024 | Listed for sale | $242,000+15.8%$139/sqft |
Source: HAR #26148273 Report a problem | ||
| 5/13/2022 | Sold | -- |
Source: Agent Provided Report a problem | ||
| 4/14/2022 | Pending sale | $209,000$120/sqft |
Source:  RE/MAX International #48132153 Report a problem RE/MAX International #48132153 Report a problem | ||
| 4/3/2022 | Price change | $209,000-3%$120/sqft |
Source: RE/MAX International #48132153 Report a problem | ||
| 4/1/2022 | Pending sale | $215,500$124/sqft |
Source: RE/MAX International #48132153 Report a problem | ||
| 1/24/2022 | Listed for sale | $215,500+76.6%$124/sqft |
Source: RE/MAX International #48132153 Report a problem | ||
| 7/30/2010 | Sold | -- |
Source: Agent Provided Report a problem | ||
| 5/26/2010 | Price change | $122,000-4.3%$70/sqft |
Source: Realty Associates #73898942 Report a problem | ||
| 4/23/2010 | Listed for sale | $127,500$73/sqft |
Source: Systems Engineering, Inc. #46601 Report a problem | ||
Public tax history
| Year | Property taxes | Tax assessment |
|---|---|---|
| 2025 | $3,266 -30.8% | $243,430 -1% |
| 2024 | $4,723 -0.8% | $245,950 +0.3% |
| 2023 | $4,763 +24.4% | $245,210 +40.4% |
| 2022 | $3,830 +4.9% | $174,690 +11.8% |
| 2021 | $3,651 | $156,200 +4.1% |
| 2020 | -- | $150,000 +2% |
| 2019 | $3,223 -1.8% | $147,120 -1% |
| 2018 | $3,283 | $148,600 +3.9% |
| 2017 | $3,283 +23.7% | $142,970 +15.4% |
| 2016 | $2,655 | $123,880 +7.7% |
| 2015 | $2,655 | $115,000 +11.1% |
| 2014 | $2,655 | $103,510 +1% |
| 2012 | -- | $102,530 -5.5% |
| 2011 | -- | $108,480 |
| 2010 | -- | $108,480 -1.8% |
| 2009 | -- | $110,470 -8.3% |
| 2008 | -- | $120,490 +12.8% |
| 2006 | -- | $106,800 +13.8% |
| 2005 | -- | $93,860 +9.2% |
| 2004 | -- | $85,920 +4.5% |
| 2003 | -- | $82,200 +19.3% |
| 2002 | -- | $68,880 |
| 2001 | -- | $68,880 |
Find assessor info on the county website
Monthly payment
Est. payment
Payment breakdown
Explore the cost of this home by adjusting the details. Changes won't be saved.Climate risks
Neighborhood: 77566
Nearby schools
Schools provided by the listing agent
- Elementary: Beutel Elementary School
- Middle: Rasco Middle
- High: Brazoswood High School
Source: HAR. This data may not be complete. We recommend contacting the local school district to confirm school assignments for this home.
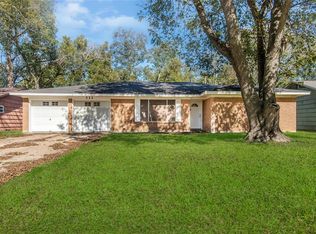
Similar homes
- $209,5003 bd2 ba1.4k sqft316 Carnation St, Lake Jackson, TX 77566For Sale
 MLS ID #61506827, Sarah Steves, Coldwell Banker Ultimate. HAR
 - $235,0003 bd2 ba1.3k sqft721 Sycamore St, Lake Jackson, TX 77566For Sale
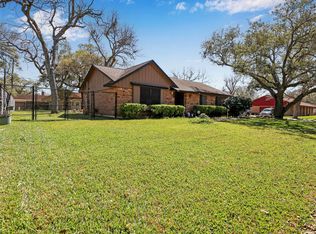 MLS ID #63295903, Rhonda Woodard, Woodard Properties. HAR
 - $254,9003 bd2 ba1.4k sqft218 Palm Ln, Lake Jackson, TX 77566For Sale
 MLS ID #45916675, Meaghan Arceneaux, Mega Realty. HAR
 - $225,0003 bd2 ba1.3k sqft310 Dogwood St, Lake Jackson, TX 77566For Sale
 MLS ID #5591788, Josie Lachance, JLA Realty. HAR
