Located on a corner lot, this 3-bedroom, 2-bath brick home offers a functional layout with one living area, a dining room, and a breakfast area. The living room features a gas log fireplace, and the kitchen includes granite countertops. Tile and laminate flooring run throughout the home. Recent improvements include PEX plumbing throughout, replaced AC ductwork, an updated electrical panel and wiring, a new water heater, and new blown-in insulation, all completed in 2024. The roof was replaced in 2021. Outside, enjoy a spacious fenced backyard and a 2-car garage. Conveniently located and ready for its next owner!
For sale
$235,000
152 Cannon St, Clute, TX 77531
3beds
1,484sqft
Single Family Residence
Built in 1967
10,293 Square Feet Lot
$231,800 Zestimate®
$158/sqft
$-- HOA
What's special
Corner lotFunctional layoutSpacious fenced backyard
- 64 days
- 118
- 11
Zillow last checked:
Listing updated:
Listed by:
Lucy Ware TREC #0459855 979-292-9308,
Birdsong Real Estate
Source: HAR,MLS#: 50378349
Facts & features
Interior
Bedrooms & bathrooms
- Bedrooms: 3
- Bathrooms: 2
- Full bathrooms: 2
Primary bedroom
- Level: First
- Dimensions: Buyer to Verify
Bedroom
- Level: First
- Dimensions: Buyer to Verify
Bedroom
- Level: First
- Dimensions: Buyer to Verify
Dining room
- Level: First
- Dimensions: buyer to verify
Living room
- Level: First
- Dimensions: buyer to verify
Heating
- Natural Gas
Cooling
- Ceiling Fan(s), Electric
Appliances
- Included: Disposal, Electric Oven, Microwave, Electric Range, Dishwasher
- Laundry: Electric Dryer Hookup, Washer Hookup
Features
- Flooring: Laminate, Tile
- Number of fireplaces: 1
- Fireplace features: Gas Log
Interior area
- Total structure area: 1,484
- Total interior livable area: 1,484 sqft
Property
Parking
- Total spaces: 2
- Parking features: Attached
- Attached garage spaces: 2
Features
- Stories: 1
- Fencing: Back Yard
Lot
- Size: 10,293 Square Feet
- Features: Subdivided, 0 Up To 1/4 Acre
Details
- Parcel number: 37700026000
Construction
Type & style
- Home type: SingleFamily
- Architectural style: Traditional
- Property subtype: Single Family Residence
Materials
- Brick
- Foundation: Slab
- Roof: Composition
Condition
- New construction: No
- Year built: 1967
Utilities & green energy
- Sewer: Public Sewer
- Water: Public
Green energy
- Energy efficient items: Attic Vents
Community & HOA
Community
- Subdivision: Emerald Forest
Location
- Region: Clute
Financial & listing details
- Price per square foot: $158/sqft
- Tax assessed value: $215,370
- Annual tax amount: $4,376
- Date on market: 8/6/2026
- Listing terms: Cash,Conventional,FHA,VA Loan
- Road surface type: Concrete
Estimated market value
$231,800
$220,000 - $243,000
$1,715/mo
Price history
| Date | Event | Price |
|---|---|---|
| 8/6/2026 | Listed for sale | $235,000+4.4%$158/sqft |
Source:  HAR #50378349 Report a problem HAR #50378349 Report a problem | ||
| 9/16/2022 | Listing removed | -- |
Source: HAR #90463168 Report a problem | ||
| 8/12/2022 | Pending sale | $225,000$152/sqft |
Source: HAR #90463168 Report a problem | ||
| 8/10/2022 | Listed for sale | $225,000-1.3%$152/sqft |
Source: HAR #90463168 Report a problem | ||
| 8/2/2022 | Listing removed | -- |
Source: HAR #29142495 Report a problem | ||
| 5/30/2022 | Price change | $228,000-5%$154/sqft |
Source: HAR #29142495 Report a problem | ||
| 5/14/2022 | Listed for sale | $240,000+220%$162/sqft |
Source: HAR #29142495 Report a problem | ||
| 5/14/2013 | Sold | -- |
Source: Agent Provided Report a problem | ||
| 3/27/2013 | Listed for sale | $75,000$51/sqft |
Source: RE/MAX Top Realty #92462444 Report a problem | ||
| 2/20/2013 | Listing removed | $75,000$51/sqft |
Source: RE/MAX Top Realty #92462444 Report a problem | ||
| 2/9/2013 | Listed for sale | $75,000$51/sqft |
Source: RE/MAX Top Realty #92462444 Report a problem | ||
| 7/9/2012 | Sold | -- |
Source: Public Record Report a problem | ||
Public tax history
| Year | Property taxes | Tax assessment |
|---|---|---|
| 2025 | $4,376 -2.5% | $215,370 -1.1% |
| 2024 | $4,486 -2.2% | $217,860 -1.1% |
| 2023 | $4,588 +57.8% | $220,380 +36.6% |
| 2022 | $2,909 -1.6% | $161,330 +10% |
| 2021 | $2,954 | $146,664 +10% |
| 2020 | -- | $133,331 +10% |
| 2019 | $2,416 +15.5% | $121,210 +2.1% |
| 2018 | $2,092 | $118,740 |
| 2017 | $2,092 +21.3% | $118,740 +9.6% |
| 2016 | $1,725 | $108,350 +26.6% |
| 2015 | $1,725 | $85,580 +7.5% |
| 2014 | $1,725 | $79,620 -22.7% |
| 2012 | -- | $102,960 |
| 2011 | -- | $102,960 -3.1% |
| 2010 | -- | $106,240 +1.9% |
| 2009 | -- | $104,300 +8.7% |
| 2008 | -- | $95,950 -2.2% |
| 2006 | -- | $98,090 +3.1% |
| 2005 | -- | $95,130 +5.2% |
| 2004 | -- | $90,410 +3.6% |
| 2003 | -- | $87,290 +27% |
| 2002 | -- | $68,730 +0.7% |
| 2001 | -- | $68,260 |
Find assessor info on the county website
Monthly payment
Est. payment
Payment breakdown
Explore the cost of this home by adjusting the details. Changes won't be saved.Climate risks
Neighborhood: 77531
Nearby schools
Schools provided by the listing agent
- Elementary: Ogg Elementary School
- Middle: Clute Intermediate School
- High: Brazoswood High School
Source: HAR. This data may not be complete. We recommend contacting the local school district to confirm school assignments for this home.
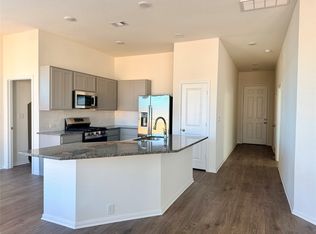
Similar homes
- $227,0003 bd2 ba1.7k sqft232 Wayne Dr, Clute, TX 77531For Sale
 MLS ID #51342872, Meaghan Arceneaux, Mega Realty. HAR
 - $244,0003 bd2 ba1.6k sqft219 S Shanks St, Clute, TX 77531For Sale
 MLS ID #88517427, Alexis Rivera, Mega Realty. HAR
 - $184,5003 bd2 ba1.2k sqft253 N Shanks St, Clute, TX 77531For Sale
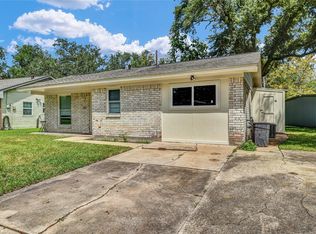 MLS ID #9419299, Megan Speir, American Realty. HAR
 - $200,0004 bd2 ba1.7k sqft316 Riley Rd, Clute, TX 77531For Sale
 MLS ID #30120415, Jesse Glatz, Icon Real Estate Services. HAR
