ABSOLUTELY STUNNING! This completely reimagined 4-bedroom residence at 203 Chestnut St has undergone a top-to-bottom transformation, combining timeless curb appeal with high-end modern convenience. Step inside to discover an airy, light-filled layout showcasing gorgeous, brand-new laminate wood flooring that flows seamlessly through the main living spaces. The fully modernized kitchen is a chef's dream, beautifully outfitted with premium granite countertops, sleek finishes, and ample workspace. Every inch of the interior has been revitalized with fresh, premium paint, creating a clean and cohesive canvas. Both bathrooms have been completely overhauled with spa-like designs, showcasing brand-new fixtures, modern vanities, and pristine tile work. Offering a rare 4-bedroom footprint in the heart of Lake Jackson, this turn-key masterpiece is entirely move-in ready. Schedule your private tour today!
For sale
$199,999
203 Chestnut St, Lake Jackson, TX 77566
4beds
1,691sqft
Single Family Residence
Built in 1958
10,201 Square Feet Lot
$191,900 Zestimate®
$118/sqft
$-- HOA
What's special
Sleek finishesBrand-new fixturesBrand-new laminate wood flooringAmple workspacePremium granite countertopsAiry light-filled layoutFully modernized kitchen
- 41 days
- 887
- 116
Zillow last checked:
Listing updated:
Listed by:
Curtis McWilliams TREC #0840294 832-922-1012,
Central Metro Realty
Source: HAR,MLS#: 12407206
Facts & features
Interior
Bedrooms & bathrooms
- Bedrooms: 4
- Bathrooms: 2
- Full bathrooms: 2
Primary bedroom
- Level: First
- Area: 156
- Dimensions: 12 x 13
Bedroom
- Level: First
- Area: 121
- Dimensions: 11 x11
Bedroom
- Level: First
- Area: 121
- Dimensions: 11 x11
Bedroom
- Level: First
- Area: 216
- Dimensions: 18 x 12
Breakfast
- Level: First
- Area: 81
- Dimensions: 9 x 9
Living room
- Level: First
- Area: 216
- Dimensions: 12 x 18
Heating
- Natural Gas
Cooling
- Electric
Features
- All Bedrooms Down
Interior area
- Total structure area: 1,691
- Total interior livable area: 1,691 sqft
Property
Parking
- Total spaces: 2
- Parking features: Attached
- Attached garage spaces: 2
Features
- Stories: 1
Lot
- Size: 10,201 Square Feet
- Features: Subdivided, 0 Up To 1/4 Acre
Details
- Parcel number: 69550260000
Construction
Type & style
- Home type: SingleFamily
- Architectural style: Traditional
- Property subtype: Single Family Residence
Materials
- Brick
- Foundation: Slab
- Roof: Composition
Condition
- New construction: No
- Year built: 1958
Utilities & green energy
- Sewer: Public Sewer
- Water: Public
Community & HOA
Community
- Subdivision: Parkwood Terrace Lake Jackson
Location
- Region: Lake Jackson
Financial & listing details
- Price per square foot: $118/sqft
- Tax assessed value: $222,450
- Annual tax amount: $4,313
- Date on market: 8/29/2026
Estimated market value
$191,900
$182,000 - $201,000
$1,993/mo
Price history
| Date | Event | Price |
|---|---|---|
| 8/29/2026 | Listed for sale | $199,999-4.3%$118/sqft |
Source:  HAR #12407206 Report a problem HAR #12407206 Report a problem | ||
| 8/29/2026 | Listing removed | $209,000$124/sqft |
Source: HAR #36776497 Report a problem | ||
| 8/13/2026 | Price change | $209,000-4.6%$124/sqft |
Source: HAR #36776497 Report a problem | ||
| 6/26/2026 | Listed for sale | $219,000+4.3%$130/sqft |
Source: HAR #36776497 Report a problem | ||
| 2/26/2026 | Sold | -- |
Source: Public Record Report a problem | ||
| 5/18/2023 | Listing removed | -- |
Source: HAR #61410179 Report a problem | ||
| 4/18/2023 | Listed for sale | $210,000$124/sqft |
Source:  BMLS #67682 Report a problem BMLS #67682 Report a problem | ||
| 4/12/2023 | Pending sale | $210,000$124/sqft |
Source: HAR #61410179 Report a problem | ||
| 3/16/2023 | Price change | $210,000-4.5%$124/sqft |
Source: HAR #61410179 Report a problem | ||
| 3/7/2023 | Price change | $220,000-2.2%$130/sqft |
Source: HAR #61410179 Report a problem | ||
| 2/23/2023 | Price change | $225,000-2.2%$133/sqft |
Source: HAR #61410179 Report a problem | ||
| 2/16/2023 | Pending sale | $230,000$136/sqft |
Source: HAR #61410179 Report a problem | ||
| 2/7/2023 | Price change | $230,000-2.1%$136/sqft |
Source: HAR #61410179 Report a problem | ||
| 1/23/2023 | Listed for sale | $235,000+24%$139/sqft |
Source: HAR #61410179 Report a problem | ||
| 7/8/2019 | Sold | -- |
Source: Agent Provided Report a problem | ||
| 6/4/2019 | Pending sale | $189,500$112/sqft |
Source: Clyde Cone Company #28557721 Report a problem | ||
| 6/2/2019 | Listed for sale | $189,500$112/sqft |
Source: Clyde Cone Company #28557721 Report a problem | ||
Public tax history
| Year | Property taxes | Tax assessment |
|---|---|---|
| 2025 | $2,561 -10.4% | $222,450 -1% |
| 2024 | $2,859 -26.2% | $224,620 -9.1% |
| 2023 | $3,875 -20.2% | $246,990 +11.5% |
| 2022 | $4,859 +5.7% | $221,590 +12.7% |
| 2021 | $4,595 | $196,620 +7.1% |
| 2020 | -- | $183,560 +63.2% |
| 2019 | $2,669 +56.5% | $112,450 -20.5% |
| 2018 | $1,705 | $141,490 +104.2% |
| 2017 | $1,705 +62.4% | $69,290 +3% |
| 2016 | $1,050 | $67,290 +7.2% |
| 2015 | $1,050 | $62,790 +14.2% |
| 2014 | $1,050 | $55,000 -49.4% |
| 2012 | -- | $108,720 |
| 2011 | -- | $108,720 |
| 2010 | -- | $108,720 +1.3% |
| 2009 | -- | $107,340 +12.9% |
| 2008 | -- | $95,080 +11.1% |
| 2006 | -- | $85,590 +4% |
| 2005 | -- | $82,300 -2.5% |
| 2004 | -- | $84,370 +5.5% |
| 2003 | -- | $79,950 +6.7% |
| 2002 | -- | $74,920 +14.6% |
| 2001 | -- | $65,360 |
Find assessor info on the county website
Monthly payment
Est. payment
Payment breakdown
Explore the cost of this home by adjusting the details. Changes won't be saved.Climate risks
Neighborhood: Parkwood
Nearby schools
Schools provided by the listing agent
- Elementary: Beutel Elementary School
- Middle: Rasco Middle
- High: Brazoswood High School
Source: HAR. This data may not be complete. We recommend contacting the local school district to confirm school assignments for this home.
Similar homes
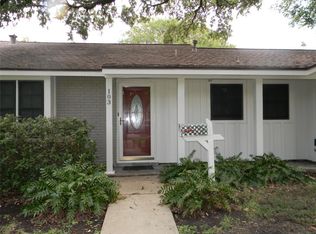
- $209,9003 bd2 ba1.4k sqft310 Nasturtium St, Lake Jackson, TX 77566For Sale
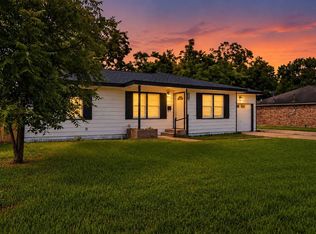 MLS ID #93555299, Brandon Montealvo, Realty Of America, LLC. HAR
 - $209,5003 bd2 ba1.4k sqft316 Carnation St, Lake Jackson, TX 77566For Sale
 MLS ID #61506827, Sarah Steves, Coldwell Banker Ultimate. HAR
 - $194,9003 bd2 ba1.2k sqft111 Carnation St, Lake Jackson, TX 77566For Sale
 MLS ID #29147843, Gay Milliorn, RE/MAX Excellence. HAR
 - $224,9003 bd1 ba1.3k sqft606 Winding Way St, Lake Jackson, TX 77566For Sale
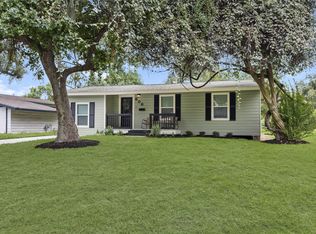 MLS ID #36075950, Rosa Anaya, Ivy Partners. HAR
