Welcome to this charming all-brick home tucked away on a quiet dead-end street and backing up to Clute Park for added privacy and scenic views. This well-maintained property features a desirable split floor plan with 3 spacious bedrooms and 2 bathrooms. The inviting living room showcases vaulted ceilings and a stunning floor-to-ceiling fireplace, creating an open and airy atmosphere perfect for entertaining or cozy holiday gatherings.
The oversized bedrooms offer generous closet space throughout, ideal for those needing extra storage. Recent updates include fresh interior paint and brand-new carpet, giving the home a clean and refreshed feel. Step outside to enjoy the covered back patio with no rear neighbors, providing a peaceful outdoor retreat. Conveniently located near local amenities, parks, and schools, this home is truly move-in ready. Schedule your private showing today!
For sale
$227,000
232 Wayne Dr, Clute, TX 77531
3beds
1,799sqft
Single Family Residence
Built in 1972
9,583 Square Feet Lot
$224,300 Zestimate®
$126/sqft
$-- HOA
What's special
All-brick homeFresh interior paintDesirable split floor planBrand-new carpetStunning floor-to-ceiling fireplaceQuiet dead-end streetPeaceful outdoor retreat
- 24 days
- 257
- 43
Likely to sell faster than
Zillow last checked:
Listing updated:
Listed by:
Meaghan Arceneaux TREC #0645193 979-709-3761,
Mega Realty
Source: HAR,MLS#: 51342872
Facts & features
Interior
Bedrooms & bathrooms
- Bedrooms: 3
- Bathrooms: 2
- Full bathrooms: 2
Primary bedroom
- Level: First
- Area: 168
- Dimensions: 14x12
Bedroom
- Level: First
- Area: 144
- Dimensions: 12x12
Bedroom
- Level: First
- Area: 132
- Dimensions: 12x11
Heating
- Natural Gas
Cooling
- Ceiling Fan(s), Electric
Appliances
- Included: Microwave, Electric Range, Dishwasher
- Laundry: Electric Dryer Hookup, Washer Hookup
Features
- Split Plan, Walk-In Closet(s)
- Flooring: Carpet, Tile
- Number of fireplaces: 1
Interior area
- Total structure area: 1,799
- Total interior livable area: 1,799 sqft
Property
Parking
- Total spaces: 2
- Parking features: Attached, Garage Door Opener, Double-Wide Driveway
- Attached garage spaces: 2
Features
- Stories: 1
- Patio & porch: Covered
- Exterior features: Back Green Space
- Fencing: Back Yard
Lot
- Size: 9,583 Square Feet
- Features: Other, Subdivided, 0 Up To 1/4 Acre
Details
- Parcel number: 37700100000
Construction
Type & style
- Home type: SingleFamily
- Architectural style: Traditional
- Property subtype: Single Family Residence
Materials
- Brick
- Foundation: Slab
- Roof: Composition
Condition
- New construction: No
- Year built: 1972
Utilities & green energy
- Sewer: Public Sewer
- Water: Public
Community & HOA
Community
- Subdivision: Emerald Forest
Location
- Region: Clute
Financial & listing details
- Price per square foot: $126/sqft
- Tax assessed value: $247,990
- Annual tax amount: $5,983
- Date on market: 9/18/2026
- Listing terms: Cash,Conventional,FHA,USDA Loan,VA Loan
Estimated market value
$224,300
$213,000 - $236,000
$1,702/mo
Price history
| Date | Event | Price |
|---|---|---|
| 9/18/2026 | Listed for sale | $227,000$126/sqft |
Source:  HAR #51342872 Report a problem HAR #51342872 Report a problem | ||
| 8/29/2026 | Listing removed | $227,000$126/sqft |
Source: HAR #33170090 Report a problem | ||
| 8/22/2026 | Price change | $227,000-3%$126/sqft |
Source: HAR #33170090 Report a problem | ||
| 6/29/2026 | Price change | $234,000-3.3%$130/sqft |
Source: HAR #33170090 Report a problem | ||
| 5/22/2026 | Listed for sale | $242,000+0.8%$135/sqft |
Source: HAR #33170090 Report a problem | ||
| 1/21/2026 | Listing removed | $240,000$133/sqft |
Source: HAR #22156904 Report a problem | ||
| 10/6/2025 | Listed for sale | $240,000-2%$133/sqft |
Source: HAR #22156904 Report a problem | ||
| 9/4/2025 | Listing removed | $244,900$136/sqft |
Source: HAR #22156904 Report a problem | ||
| 7/16/2025 | Listed for sale | $244,900+32.4%$136/sqft |
Source: HAR #22156904 Report a problem | ||
| 3/23/2019 | Listing removed | $1,550$1/sqft |
Source: American Realty #29886353 Report a problem | ||
| 2/27/2019 | Listed for rent | $1,550-6.1%$1/sqft |
Source: American Realty #29886353 Report a problem | ||
| 8/30/2018 | Listed for rent | $1,650$1/sqft |
Source: American Realty #29886353 Report a problem | ||
| 9/8/2017 | Listing removed | $1,650$1/sqft |
Source: AMERICAN REALTY #64594 Report a problem | ||
| 8/15/2017 | Listed for rent | $1,650$1/sqft |
Source: AMERICAN REALTY #64594 Report a problem | ||
| 7/20/2017 | Listing removed | $185,000$103/sqft |
Source: Greg Flaniken & Associates #36030114 Report a problem | ||
| 6/15/2017 | Pending sale | $185,000$103/sqft |
Source: Greg Flaniken & Associates #36030114 Report a problem | ||
| 6/12/2017 | Listed for sale | $185,000+42.4%$103/sqft |
Source: GREG FLANIKEN & ASSOC. #64046 Report a problem | ||
| 8/17/2013 | Listing removed | $129,900$72/sqft |
Source: Coldwell Banker United Realtors #54647 Report a problem | ||
| 7/13/2013 | Listed for sale | $129,900$72/sqft |
Source: Coldwell Banker United, REALTORS #99020710 Report a problem | ||
Public tax history
| Year | Property taxes | Tax assessment |
|---|---|---|
| 2025 | $5,038 -2.5% | $247,990 -1.2% |
| 2024 | $5,167 -2.2% | $250,890 -1.1% |
| 2023 | $5,284 +1.4% | $253,770 +20.1% |
| 2022 | $5,209 -0.7% | $211,360 +5.7% |
| 2021 | $5,246 | $199,990 +1.7% |
| 2020 | -- | $196,570 +28.1% |
| 2019 | $4,067 +29.8% | $153,450 |
| 2018 | $3,133 | $153,450 +3.5% |
| 2017 | $3,133 +20.3% | $148,330 +7.9% |
| 2016 | $2,604 | $137,410 +11.5% |
| 2015 | $2,604 | $123,260 +6.1% |
| 2014 | $2,604 | $116,170 -1% |
| 2012 | -- | $117,360 |
| 2011 | -- | $117,360 -4.4% |
| 2010 | -- | $122,700 +1.9% |
| 2009 | -- | $120,380 +8.7% |
| 2008 | -- | $110,780 -1.2% |
| 2006 | -- | $112,160 +3.2% |
| 2005 | -- | $108,710 +5.5% |
| 2004 | -- | $103,080 +17% |
| 2003 | -- | $88,100 +11.3% |
| 2002 | -- | $79,170 +0.7% |
| 2001 | -- | $78,630 |
Find assessor info on the county website
Monthly payment
Est. payment
Payment breakdown
Explore the cost of this home by adjusting the details. Changes won't be saved.Climate risks
Neighborhood: 77531
Nearby schools
Schools provided by the listing agent
- Elementary: Ogg Elementary School
- Middle: Clute Intermediate School
- High: Brazoswood High School
Source: HAR. This data may not be complete. We recommend contacting the local school district to confirm school assignments for this home.

Similar homes
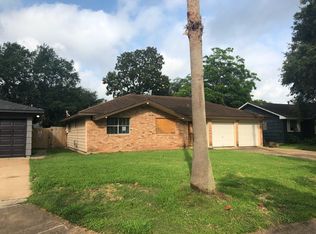
- $235,0003 bd2 ba1.4k sqft152 Cannon St, Clute, TX 77531For Sale
 MLS ID #50378349, Lucy Ware, Birdsong Real Estate. HAR
 - $244,0003 bd2 ba1.6k sqft219 S Shanks St, Clute, TX 77531For Sale
 MLS ID #88517427, Alexis Rivera, Mega Realty. HAR
 - $184,5003 bd2 ba1.2k sqft253 N Shanks St, Clute, TX 77531For Sale
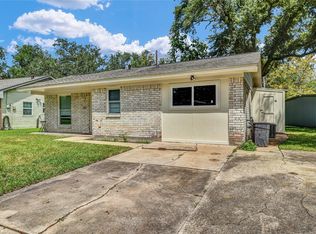 MLS ID #9419299, Megan Speir, American Realty. HAR
 - $208,0003 bd2 ba1.6k sqft120 Palm Ln, Lake Jackson, TX 77566For Sale
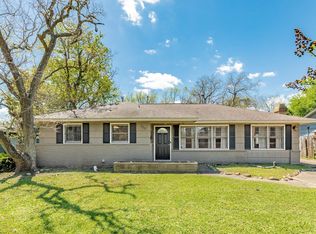 MLS ID #27317877, Meaghan Arceneaux, Mega Realty. HAR
