Welcome to 212 Elm Street — a rare gem in Lake Jackson offering comfort, versatility, and endless possibilities! Situated on an impressive, oversized 10,520 sq. ft. corner lot, this well-maintained 3-bedroom, 2-bathroom single-story home provides unmatched outdoor potential. Whether you dream of building an entertainment oasis, expanded garden, custom pool, or play area, this sprawling yard gives you the freedom to create your dream setup—all with NO HOA restrictions!
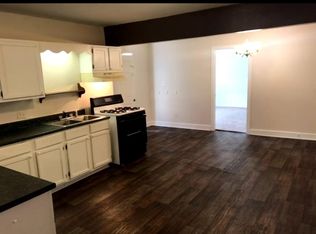
Inside, enjoy a light-filled living/dining combo and an open kitchen featuring a never-used dishwasher. The spacious primary suite offers private backyard access, paired with a stylishly remodeled secondary bath. Outdoor enthusiasts and hobbyists will love the rare 3-car garage with a full workshop! Located near top schools, shopping, and dining, this unique property combines hard-to-find functionality with limitless potential. Schedule your tour today!
For sale
Price cut: $5K (9/14)
$235,000
212 Elm St, Lake Jackson, TX 77566
3beds
1,511sqft
Single Family Residence
Built in 1950
10,519 Square Feet Lot
$231,500 Zestimate®
$156/sqft
$-- HOA
What's special
Never-used dishwasherOpen kitchenStylishly remodeled secondary bathSpacious primary suite
- 82 days
- 120
- 2
Zillow last checked:
Listing updated:
Listed by:
Susan Moore TREC #0840613 979-248-7715,
eXp Realty LLC
Source: HAR,MLS#: 8172959
Facts & features
Interior
Bedrooms & bathrooms
- Bedrooms: 3
- Bathrooms: 2
- Full bathrooms: 2
Bedroom
- Level: First
- Area: 91
- Dimensions: 13'x7"x10'x6"
Bedroom
- Level: First
- Area: 162
- Dimensions: 18'x9"x19'
Bedroom
- Level: First
- Area: 63
- Dimensions: 9'x7"x11'3"
Dining room
- Level: First
- Area: 63
- Dimensions: 9'x7"x10'x3"
Kitchen
- Level: First
- Area: 70
- Dimensions: 10'x7"x13'7"
Living room
- Level: First
- Area: 42
- Dimensions: 14'x3"x15'
Heating
- Natural Gas
Cooling
- Ceiling Fan(s), Electric
Appliances
- Included: Gas Oven, Oven, Microwave, Gas Range, Dishwasher
- Laundry: Electric Dryer Hookup, Washer Hookup
Features
- All Bedrooms Down, En-Suite Bath, Primary Bed - 1st Floor
- Flooring: Carpet, Tile, Vinyl, Wood
- Windows: Window Coverings
Interior area
- Total structure area: 1,511
- Total interior livable area: 1,511 sqft
Property
Parking
- Total spaces: 3
- Parking features: Attached, Garage, Detached, Additional Parking, Garage Door Opener, Boat, Double-Wide Driveway, Workshop in Garage
- Attached garage spaces: 3
Features
- Stories: 1
- Patio & porch: Patio/Deck, Porch
- Exterior features: Side Yard
- Fencing: Partial
Lot
- Size: 10,519 Square Feet
- Features: Back Yard, Corner Lot, Subdivided, 1/4 Up to 1/2 Acre
Details
- Parcel number: 58500943000
Construction
Type & style
- Home type: SingleFamily
- Architectural style: Traditional
- Property subtype: Single Family Residence
Materials
- Cement Siding
- Foundation: Slab
- Roof: Composition
Condition
- New construction: No
- Year built: 1950
Utilities & green energy
- Sewer: Public Sewer
- Water: Public
Community & HOA
Community
- Subdivision: Area B-C-D-E-G-H-J-K-L Etc La
Location
- Region: Lake Jackson
Financial & listing details
- Price per square foot: $156/sqft
- Tax assessed value: $163,660
- Annual tax amount: $3,173
- Date on market: 7/25/2026
- Listing terms: Cash,Conventional,FHA,VA Loan
- Road surface type: Asphalt
Estimated market value
$231,500
$220,000 - $243,000
$1,782/mo
Price history
| Date | Event | Price |
|---|---|---|
| 9/14/2026 | Price change | $235,000-2.1%$156/sqft |
Source:  HAR #8172959 Report a problem HAR #8172959 Report a problem | ||
| 9/2/2026 | Price change | $240,000-2%$159/sqft |
Source: HAR #8172959 Report a problem | ||
| 8/24/2026 | Price change | $245,000-2%$162/sqft |
Source: eXp Realty #8172959 Report a problem | ||
| 7/25/2026 | Listed for sale | $250,000+259.7%$165/sqft |
Source: HAR #8172959 Report a problem | ||
| 3/27/2012 | Listing removed | $69,500$46/sqft |
Source: CENTURY 21 Real Estate Plus #50599 Report a problem | ||
| 1/7/2012 | Price change | $69,500-6.7%$46/sqft |
Source: CENTURY 21 Real Estate Plus #50599 Report a problem | ||
| 11/10/2011 | Listed for sale | $74,500+6.6%$49/sqft |
Source: Century 21 Real Estate Plus #11498938 Report a problem | ||
| 9/10/2010 | Listing removed | $69,900$46/sqft |
Source: RE/MAX 1st Team #25730894 Report a problem | ||
| 5/29/2010 | Price change | $69,900-16.7%$46/sqft |
Source: RE/MAX 1st Team #25730894 Report a problem | ||
| 5/18/2010 | Price change | $83,900-6.7%$56/sqft |
Source: RE/MAX 1st Team #25730894 Report a problem | ||
| 4/30/2010 | Price change | $89,900-9.2%$59/sqft |
Source: RE/MAX 1st Team #25730894 Report a problem | ||
| 12/7/2009 | Price change | $99,000-7.4%$66/sqft |
Source: RE/MAX 1st Team #25730894 Report a problem | ||
| 9/20/2009 | Listed for sale | $106,900$71/sqft |
Source: RE/MAX 1st Team #25730894 Report a problem | ||
Public tax history
| Year | Property taxes | Tax assessment |
|---|---|---|
| 2025 | $486 -10.2% | $163,660 -6.9% |
| 2024 | $541 +32.9% | $175,799 +10% |
| 2023 | $407 -55.5% | $159,817 +10% |
| 2022 | $914 -3.9% | $145,288 +10% |
| 2021 | $951 | $132,080 +9% |
| 2020 | -- | $121,190 +5.2% |
| 2019 | $823 +5.5% | $115,220 +4.5% |
| 2018 | $780 | $110,280 +1.9% |
| 2017 | $780 -4% | $108,190 +5.9% |
| 2016 | $813 | $102,160 +8.2% |
| 2015 | $813 | $94,430 +2% |
| 2014 | $813 | $92,600 +1.3% |
| 2012 | -- | $91,400 +8.6% |
| 2011 | -- | $84,170 -15.4% |
| 2010 | -- | $99,500 -2.9% |
| 2009 | -- | $102,430 -0.1% |
| 2008 | -- | $102,490 +21% |
| 2006 | -- | $84,730 +3.2% |
| 2005 | -- | $82,110 +2.4% |
| 2004 | -- | $80,160 +3.4% |
| 2003 | -- | $77,500 +13.3% |
| 2002 | -- | $68,410 +1.6% |
| 2001 | -- | $67,340 |
Find assessor info on the county website
Monthly payment
Est. payment
Payment breakdown
Explore the cost of this home by adjusting the details. Changes won't be saved.Climate risks
Neighborhood: 77566
Nearby schools
Schools provided by the listing agent
- Elementary: Beutel Elementary School
- Middle: Rasco Middle
- High: Brazoswood High School
Source: HAR. This data may not be complete. We recommend contacting the local school district to confirm school assignments for this home.
Similar homes
- $208,0003 bd2 ba1.6k sqft120 Palm Ln, Lake Jackson, TX 77566For Sale
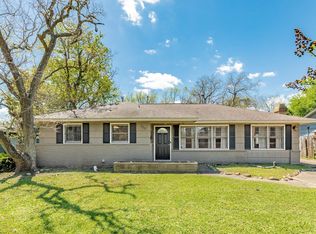 MLS ID #27317877, Meaghan Arceneaux, Mega Realty. HAR
 - $235,0003 bd2 ba1.3k sqft203 Hickory St, Lake Jackson, TX 77566For Sale
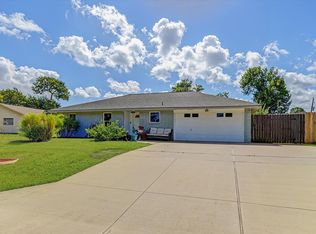 MLS ID #20827153, Dawn Hill, American Realty. HAR
 - $230,0003 bd2 ba1.7k sqft315 Pine St, Lake Jackson, TX 77566For Sale
 MLS ID #18704460, Tammie Bell, TBT Real Estate. HAR
 - $249,9003 bd2 ba1.8k sqft112 Persimmon St, Lake Jackson, TX 77566For Sale
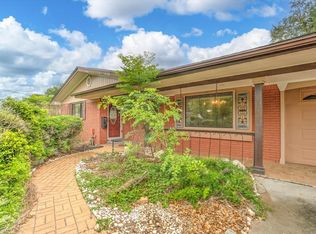 MLS ID #64300107, Judith Lowery, American Realty. HAR
