This inviting 3 bedroom, 2 bath home offers a warm and welcoming layout designed for comfortable everyday living. The spacious living area features high ceilings, tile flooring and flows naturally into the kitchen, creating an inviting space for gathering with family and friends. The kitchen is equipped with granite countertops, ample cabinet space, and an electric stove, making it both functional and easy to maintain. The primary bedroom provides a quiet retreat with its own private bath, and shower. Enjoy the outdoors in the fully fenced backyard, where a screened in patio offers a relaxing spot to unwind or entertain. A 2 car garage provides plenty of parking and storage, and the extended driveway allows for additional space to accommodate a boat, side-by-side, or extra vehicles. With its practical layout and comfortable features, this home is a wonderful place to settle in and make your own.
For sale
Price cut: $20K (9/9)
$249,900
1000 Cardinal Dr, Richwood, TX 77566
3beds
1,623sqft
Single Family Residence
Built in 2007
8,820 Square Feet Lot
$248,600 Zestimate®
$154/sqft
$-- HOA
What's special
- 9 hours
- 33
- 0
Zillow last checked:
Listing updated:
Listed by:
Tanya Garza TREC #0740793 979-264-9708,
Birdsong Real Estate
Source: HAR,MLS#: 78455145
Facts & features
Interior
Bedrooms & bathrooms
- Bedrooms: 3
- Bathrooms: 2
- Full bathrooms: 2
Primary bedroom
- Level: First
- Dimensions: Buyer to Verify
Bedroom
- Level: First
- Dimensions: Buyer to Verify
Bedroom
- Level: First
- Dimensions: Buyer to Verify
Heating
- Electric
Cooling
- Electric
Appliances
- Included: Electric Oven, Microwave, Electric Cooktop
- Laundry: Electric Dryer Hookup, Washer Hookup
Features
- Crown Molding, High Ceilings
- Flooring: Tile, Vinyl
Interior area
- Total structure area: 1,623
- Total interior livable area: 1,623 sqft
Property
Parking
- Total spaces: 2
- Parking features: Attached, Boat, Driveway Gate
- Attached garage spaces: 2
Features
- Stories: 1
- Patio & porch: Patio/Deck, Screened
- Fencing: Back Yard,Full
Lot
- Size: 8,820 Square Feet
- Features: Back Yard, Subdivided, 1/4 Up to 1/2 Acre
Details
- Parcel number: 14222002001
Construction
Type & style
- Home type: SingleFamily
- Architectural style: Traditional
- Property subtype: Single Family Residence
Materials
- Brick
- Foundation: Slab
- Roof: Composition
Condition
- New construction: No
- Year built: 2007
Utilities & green energy
- Sewer: Public Sewer
- Water: Public
Community & HOA
Community
- Subdivision: Audubon Woods Ii Ph I
Location
- Region: Richwood
Financial & listing details
- Price per square foot: $154/sqft
- Tax assessed value: $290,360
- Annual tax amount: $6,150
- Date on market: 9/9/2026
- Listing terms: Cash,Conventional,FHA,VA Loan
- Road surface type: Concrete
Estimated market value
$248,600
$236,000 - $261,000
$2,155/mo
Price history
| Date | Event | Price |
|---|---|---|
| 9/9/2026 | Price change | $249,900-7.4%$154/sqft |
Source:  HAR #78455145 Report a problem HAR #78455145 Report a problem | ||
| 6/9/2026 | Price change | $269,900-3.6%$166/sqft |
Source: HAR #76907104 Report a problem | ||
| 5/2/2026 | Listed for sale | $279,900$172/sqft |
Source: HAR #76907104 Report a problem | ||
Public tax history
| Year | Property taxes | Tax assessment |
|---|---|---|
| 2025 | $4,219 -6.9% | $290,360 +0.4% |
| 2024 | $4,532 +10.9% | $289,091 +10% |
| 2023 | $4,086 -19.4% | $262,810 +4.8% |
| 2022 | $5,070 -1.2% | $250,720 +9.4% |
| 2021 | $5,131 | $229,130 +4.8% |
| 2020 | -- | $218,537 +10% |
| 2019 | $4,488 -4.5% | $198,670 |
| 2018 | $4,700 | $198,670 -2.6% |
| 2017 | $4,700 +16% | $203,950 +5.5% |
| 2016 | $4,052 | $193,320 +12% |
| 2015 | $4,052 | $172,550 +5.9% |
| 2014 | $4,052 | $162,960 +5.7% |
| 2012 | -- | $154,230 -0.8% |
| 2011 | -- | $155,450 -3.2% |
| 2010 | -- | $160,550 +3.6% |
| 2009 | -- | $154,910 +0.1% |
| 2008 | -- | $154,710 |
Find assessor info on the county website
Monthly payment
Est. payment
Payment breakdown
Explore the cost of this home by adjusting the details. Changes won't be saved.Climate risks
Neighborhood: 77566
Nearby schools
Schools provided by the listing agent
- Elementary: Polk Elementary School (Brazosport)
- Middle: Clute Intermediate School
- High: Brazoswood High School
Source: HAR. This data may not be complete. We recommend contacting the local school district to confirm school assignments for this home.
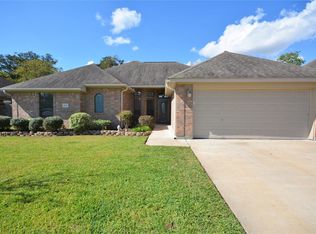
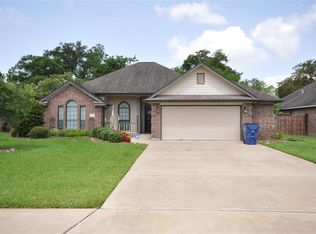
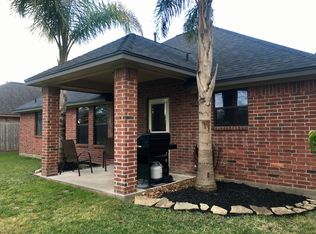
Similar homes
- $275,0003 bd2 ba1.7k sqft143 Eagle Nest Ct, Richwood, TX 77566For Sale
 MLS ID #77697306, Sabino Gonzalez, Birdsong Real Estate. HAR
 - $225,0003 bd2 ba1.3k sqft310 Dogwood St, Lake Jackson, TX 77566For Sale
 MLS ID #5591788, Josie Lachance, JLA Realty. HAR
 - $229,0003 bd2 ba1.5k sqft237 Burkett St, Richwood, TX 77531For Sale
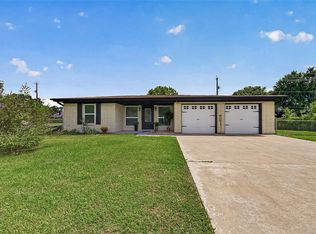 MLS ID #20800232, Katrina Turner, CB&A, Realtors. HAR
 - $238,0003 bd2 ba1.7k sqft315 Pine St, Lake Jackson, TX 77566For Sale
 MLS ID #18704460, Tammie Bell, TBT Real Estate. HAR
