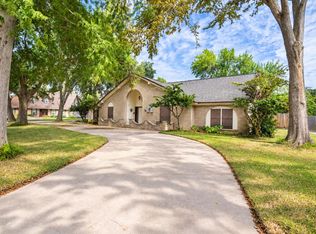
Welcome to this stunning property featuring 3-4 bedrooms, formal dining room, 2 bathrooms, and a 2-car garage. Enjoy the wood-burning fireplace, breakfast room, and newly painted interior and exterior. This brick house boasts beautiful tile floors, wheelchair-accessible doors, and a spacious primary bedroom and bathroom. Updates include a 2026 cooktop, carpet, custom blinds and back fence. With a one-year-old AC unit and a house generator, this home is perfect for comfortable and convenient living. Don't miss out on this gem!
For sale
Price cut: $5K (9/1)
$320,000
519 Oleander St, Lake Jackson, TX 77566
3beds
2,126sqft
Single Family Residence
Built in 2005
8,398 Square Feet Lot
$318,000 Zestimate®
$151/sqft
$-- HOA
What's special
Wood-burning fireplaceBack fenceBrick houseNewly painted interiorFormal dining roomCustom blindsBreakfast room
- 105 days
- 188
- 19
Zillow last checked:
Listing updated:
Listed by:
Dena Pate TREC #0680185 979-236-3819,
Coldwell Banker Ultimate
Source: HAR,MLS#: 93061692
Facts & features
Interior
Bedrooms & bathrooms
- Bedrooms: 3
- Bathrooms: 2
- Full bathrooms: 2
Primary bedroom
- Level: First
- Area: 237.71
- Dimensions: 17'6"x13'7"
Bedroom
- Level: First
- Area: 112.81
- Dimensions: 10'4x10'11
Bedroom
- Level: First
- Area: 158.44
- Dimensions: 11'3"x14'1"
Other
- Level: First
- Area: 144
- Dimensions: 13'6"x10'8"
Dining room
- Level: First
- Area: 125.58
- Dimensions: 11'5"x11'x11"
Kitchen
- Level: First
- Area: 125.61
- Dimensions: 11'4"x11'1"
Living room
- Level: First
- Area: 356.5
- Dimensions: 15'6"x23'x1
Primary bath
- Level: First
- Area: 264.63
- Dimensions: 18'3"x14'6"
Heating
- Electric
Cooling
- Electric
Appliances
- Included: Disposal, Microwave, Dishwasher
Features
- Crown Molding, Vaulted Ceiling, Walk-In Closet(s)
- Flooring: Carpet, Tile
- Number of fireplaces: 1
Interior area
- Total structure area: 2,126
- Total interior livable area: 2,126 sqft
Property
Parking
- Total spaces: 2
- Parking features: Attached, Double-Wide Driveway
- Attached garage spaces: 2
Accessibility
- Accessibility features: Disabled Access
Features
- Stories: 1
- Fencing: Back Yard
Lot
- Size: 8,398 Square Feet
- Features: Back Yard, Cleared, Subdivided, 0 Up To 1/4 Acre
Details
- Parcel number: 41180033000
Construction
Type & style
- Home type: SingleFamily
- Architectural style: Traditional
- Property subtype: Single Family Residence
Materials
- Brick, Wood Siding
- Foundation: Slab
- Roof: Composition
Condition
- New construction: No
- Year built: 2005
Utilities & green energy
- Sewer: Public Sewer
- Water: Public
Community & HOA
Community
- Subdivision: Flagridge Sec I-Ii-Iii Lake J
Location
- Region: Lake Jackson
Financial & listing details
- Price per square foot: $151/sqft
- Tax assessed value: $285,720
- Annual tax amount: $5,540
- Date on market: 7/2/2026
- Listing terms: Cash,Conventional,FHA,VA Loan
- Road surface type: Concrete
Estimated market value
$318,000
$302,000 - $334,000
$2,499/mo
Price history
| Date | Event | Price |
|---|---|---|
| 9/1/2026 | Price change | $320,000-1.5%$151/sqft |
Source:  HAR #93061692 Report a problem HAR #93061692 Report a problem | ||
| 7/21/2026 | Price change | $325,000-3%$153/sqft |
Source: HAR #93061692 Report a problem | ||
| 7/2/2026 | Listed for sale | $335,000$158/sqft |
Source: HAR #93061692 Report a problem | ||
Public tax history
| Year | Property taxes | Tax assessment |
|---|---|---|
| 2025 | $1,720 +8.8% | $285,720 |
| 2024 | $1,581 +5.7% | $285,720 +3.9% |
| 2023 | $1,496 -37.5% | $275,000 +6.6% |
| 2022 | $2,394 +0.8% | $258,060 +5.4% |
| 2021 | $2,374 +42.5% | $244,797 +10% |
| 2020 | $1,666 -19.9% | $222,543 +11.7% |
| 2019 | $2,081 +10% | $199,180 +8.3% |
| 2018 | $1,891 | $183,920 +1.4% |
| 2017 | $1,891 -1.1% | $181,370 -10.7% |
| 2016 | $1,912 | $203,040 +15.9% |
| 2015 | $1,912 | $175,260 +5.1% |
| 2014 | $1,912 | $166,680 +4.6% |
| 2012 | -- | $159,320 |
| 2011 | -- | $159,320 -6.2% |
| 2010 | -- | $169,820 +4.8% |
| 2009 | -- | $162,100 +2.2% |
| 2008 | -- | $158,550 +12.8% |
| 2006 | -- | $140,620 +644% |
| 2005 | -- | $18,900 +50% |
| 2004 | -- | $12,600 |
| 2003 | -- | $12,600 |
| 2002 | -- | $12,600 |
| 2001 | -- | $12,600 |
Find assessor info on the county website
Monthly payment
Est. payment
Payment breakdown
Explore the cost of this home by adjusting the details. Changes won't be saved.Climate risks
Neighborhood: Flagridge
Nearby schools
Schools provided by the listing agent
- Elementary: Roberts Elementary School (Brazosport)
- Middle: Rasco Middle
- High: Brazoswood High School
Source: HAR. This data may not be complete. We recommend contacting the local school district to confirm school assignments for this home.

Similar homes
- $324,9003 bd3 ba2.3k sqft101 Huckleberry Dr, Lake Jackson, TX 77566For Sale
 MLS ID #77011702, Michelle Doss, Mega Realty. HAR
 - $329,9004 bd3 ba2.4k sqft57 N Calla Lily Ct, Lake Jackson, TX 77566For Sale
 MLS ID #7911706, Monica Darr, American Realty. HAR
 - $365,0004 bd3 ba2.3k sqft56 Flag Ct, Lake Jackson, TX 77566For Sale
 MLS ID #72243970, Andrew Anders, Coldwell Banker Ultimate. HAR
 - $259,9003 bd2 ba1.5k sqft204 Corkwood St, Lake Jackson, TX 77566For Sale
 MLS ID #25649820, Karen DeLeon-Bailes, Bailes Real Estate. HAR
