Welcome to 52 S Bachelor Button, a stunning corner-lot in the heart of Lake Jackson. This expansive home features an impressive 2,759 sq. ft. of living space, nestled on a generous 10,385 sq. ft. lot. With 5 to 6 bedrooms. The first floor boasts 2 bedrooms, including the luxurious primary suite, while 3 additional bedrooms upstairs. The open kitchen has elegant granite countertops and a gas stove, making it ideal for entertaining. Enjoy the outdoors on the large covered back patio, complete with a concrete slab, perfect for outdoor furniture and gatherings, a spacious 18 x 24 concrete patio, and a convenient tuff shed measuring 10 x 20. The property features a double detached garage Recent upgrades include a new HVAC system installed in 2022. The home also features large closets, a walk-in shower in the primary suite, and custom cabinets in the office, ensuring ample storage and functionality. Located in a flood zone X/ X500, this home combines convenience and comfort.
For sale
Price cut: $3.5K (8/17)
$346,500
52 S Bachelor Button St, Lake Jackson, TX 77566
5beds
2,759sqft
Single Family Residence
Built in 1980
10,384 Square Feet Lot
$342,800 Zestimate®
$126/sqft
$-- HOA
What's special
Gas stoveDouble detached garageElegant granite countertopsOpen kitchenLarge covered back patioLarge closetsLuxurious primary suite
- 279 days
- 111
- 8
Zillow last checked:
Listing updated:
Listed by:
Noeme Arceneaux TREC #0533956 979-709-2447,
Mega Realty
Source: HAR,MLS#: 84117218
Facts & features
Interior
Bedrooms & bathrooms
- Bedrooms: 5
- Bathrooms: 3
- Full bathrooms: 3
Primary bedroom
- Level: First
- Area: 208
- Dimensions: 13X16
Bedroom
- Level: Second
- Area: 140
- Dimensions: 14X10
Bedroom
- Level: Second
- Area: 140
- Dimensions: 14X10
Bedroom
- Level: Second
- Area: 170
- Dimensions: 17X10
Bedroom
- Level: First
- Area: 130
- Dimensions: 10X13
Bedroom
- Level: First
- Area: 168
- Dimensions: 12X14
Bedroom
- Level: Second
- Area: 100
- Dimensions: 10X10
Other
- Level: First
- Area: 64
- Dimensions: 8X8
Dining room
- Level: First
- Area: 120
- Dimensions: 10X12
Kitchen
- Level: First
- Area: 132
- Dimensions: 11X12
Living room
- Level: First
- Area: 304
- Dimensions: 16X19
Heating
- Natural Gas
Cooling
- Ceiling Fan(s), Electric
Appliances
- Included: Disposal, Gas Oven, Microwave, Gas Range, Dishwasher
- Laundry: Gas Dryer Hookup, Washer Hookup
Features
- 2 Bedrooms Down, Built-In Bunk Beds, Primary Bed - 1st Floor, Sitting Area, Walk-In Closet(s)
- Flooring: Carpet, Tile
Interior area
- Total structure area: 2,759
- Total interior livable area: 2,759 sqft
Property
Parking
- Total spaces: 2
- Parking features: Detached, Double-Wide Driveway
- Garage spaces: 2
Features
- Stories: 2
- Patio & porch: Covered
- Fencing: Back Yard
Lot
- Size: 10,384 Square Feet
- Features: Back Yard, Cleared, Corner Lot, 1/4 Up to 1/2 Acre
Details
- Additional structures: Shed(s)
- Parcel number: 53400037110
Construction
Type & style
- Home type: SingleFamily
- Architectural style: Traditional
- Property subtype: Single Family Residence
Materials
- Cement Siding
- Foundation: Slab
- Roof: Composition
Condition
- New construction: No
- Year built: 1980
Utilities & green energy
- Sewer: Public Sewer
- Water: Public
Community & HOA
Community
- Subdivision: Jackson Plantation Lake Jacks
Location
- Region: Lake Jackson
Financial & listing details
- Price per square foot: $126/sqft
- Tax assessed value: $365,960
- Annual tax amount: $6,831
- Date on market: 1/10/2026
- Road surface type: Asphalt
Estimated market value
$342,800
$326,000 - $360,000
$2,498/mo
Price history
| Date | Event | Price |
|---|---|---|
| 8/17/2026 | Price change | $346,500-1%$126/sqft |
Source:  HAR #84117218 Report a problem HAR #84117218 Report a problem | ||
| 7/15/2026 | Price change | $350,000-2.5%$127/sqft |
Source: HAR #84117218 Report a problem | ||
| 4/9/2026 | Price change | $359,000-1.6%$130/sqft |
Source: HAR #84117218 Report a problem | ||
| 1/10/2026 | Listed for sale | $365,000$132/sqft |
Source: HAR #84117218 Report a problem | ||
| 1/1/2026 | Listing removed | $365,000$132/sqft |
Source: HAR #41972776 Report a problem | ||
| 12/5/2025 | Price change | $365,000-1.1%$132/sqft |
Source: HAR #41972776 Report a problem | ||
| 7/9/2025 | Price change | $369,000-2.4%$134/sqft |
Source: HAR #41972776 Report a problem | ||
| 4/28/2025 | Price change | $378,000-0.8%$137/sqft |
Source: HAR #41972776 Report a problem | ||
| 3/28/2025 | Listed for sale | $381,000+49.4%$138/sqft |
Source: HAR #41972776 Report a problem | ||
| 10/11/2019 | Sold | -- |
Source: Agent Provided Report a problem | ||
| 10/3/2019 | Pending sale | $255,000$92/sqft |
Source: Birdsong Real Estate #5857733 Report a problem | ||
| 9/5/2019 | Price change | $255,000-6.9%$92/sqft |
Source: Birdsong Real Estate #5857733 Report a problem | ||
| 8/12/2019 | Listed for sale | $274,000$99/sqft |
Source: Birdsong Real Estate #5857733 Report a problem | ||
| 6/28/2019 | Pending sale | $274,000$99/sqft |
Source: Birdsong Real Estate #5857733 Report a problem | ||
| 6/20/2019 | Price change | $274,000-7.1%$99/sqft |
Source: Birdsong Real Estate #5857733 Report a problem | ||
| 4/10/2019 | Listed for sale | $295,000$107/sqft |
Source: Birdsong Real Estate #5857733 Report a problem | ||
Public tax history
| Year | Property taxes | Tax assessment |
|---|---|---|
| 2025 | $3,438 -15.6% | $365,960 +2.9% |
| 2024 | $4,073 -11.3% | $355,737 +10% |
| 2023 | $4,591 -12.1% | $323,397 +10% |
| 2022 | $5,225 +0.5% | $293,997 +10% |
| 2021 | $5,197 | $267,270 +4% |
| 2020 | -- | $257,100 +16.1% |
| 2019 | $2,351 +14.9% | $221,410 +9.8% |
| 2018 | $2,047 | $201,680 -2.8% |
| 2017 | $2,047 +14.3% | $207,560 +1.3% |
| 2016 | $1,791 | $204,900 +31.1% |
| 2015 | $1,791 | $156,320 +4.8% |
| 2014 | $1,791 | $149,210 +7.2% |
| 2012 | -- | $139,180 -0.1% |
| 2011 | -- | $139,350 -1.3% |
| 2010 | -- | $141,180 -7.4% |
| 2009 | -- | $152,390 -5.4% |
| 2008 | -- | $161,090 +7.1% |
| 2006 | -- | $150,420 +13.7% |
| 2005 | -- | $132,280 -11.8% |
| 2004 | -- | $149,960 +5.9% |
| 2003 | -- | $141,610 +26.6% |
| 2002 | -- | $111,880 |
| 2001 | -- | $111,880 |
Find assessor info on the county website
Monthly payment
Est. payment
Payment breakdown
Explore the cost of this home by adjusting the details. Changes won't be saved.Climate risks
Neighborhood: 77566
Nearby schools
Schools provided by the listing agent
- Elementary: Beutel Elementary School
- Middle: Rasco Middle
- High: Brazoswood High School
Source: HAR. This data may not be complete. We recommend contacting the local school district to confirm school assignments for this home.
- $130,1001 bd2 ba1k sqft54 S Bachelor Button St, Lake jackson, TX 77566Off Market

- $273,000-- bd8 ba1.7k sqft812 Center Way St, Lake Jackson, TX 77566Off Market
- $241,5003 bd2 ba1.6k sqft56 S Bachelor Button St, Lake Jackson, TX 77566Off Market

- $150,800-- bd7 ba1.1k sqft56 S Bachelor Button St, Lake Jackson, TX 77566Off Market
Similar homes
- $339,9004 bd2 ba1.8k sqft59 S Shamrock Ct, Lake Jackson, TX 77566For Sale
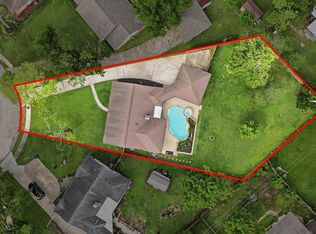 MLS ID #2233855, Lauren Akery, Foundations Realty. HAR
 - $365,0004 bd3 ba2.3k sqft56 Flag Ct, Lake Jackson, TX 77566For Sale
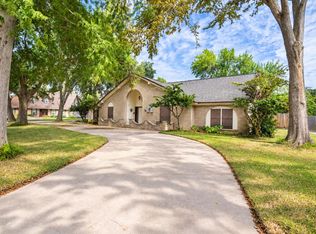 MLS ID #72243970, Andrew Anders, Coldwell Banker Ultimate. HAR
 - $299,9005 bd4 ba2.8k sqft133 Nasturtium St, Lake Jackson, TX 77566For Sale
 MLS ID #17546089, Danielle Garcia, Birdsong Real Estate. HAR
 - $359,9005 bd4 ba3.3k sqft113 Rose Trl, Lake Jackson, TX 77566For Sale
 MLS ID #15882323, Dea Provenzano, Provenzano Properties. HAR
