Spacious 4-bedroom, 2.5 bath home on a large 1/3-acre lot! This 2-story property offers over 2,400 sq ft with 2 living areas, 2 dining areas, and an indoor utility room with the kitchen flowing easily into the main living areas offering flexibility for everyday living. All bedrooms are upstairs, including a roomy primary suite with separate tub, shower, and dual sinks with plenty of room to relax. Secondary bedrooms are well-sized, and all include carpet. Outside features include a covered screened patio, dog pen, storage shed, and a fully fenced backyard great for pets and kids. The oversized driveway can accommodate up to 3–4 vehicles providing plenty of parking. Located close to shopping, restaurants, medical facilities, and major highways, this home combines space, comfort, and accessibility in one appealing package.
For sale
$345,000
57 N Calla Lily Ct, Lake Jackson, TX 77566
4beds
2,418sqft
Single Family Residence
Built in 1994
0.31 Acres Lot
$337,000 Zestimate®
$143/sqft
$-- HOA
What's special
Storage shedDog penCovered screened patioIndoor utility room
- 14 days
- 330
- 20
Likely to sell faster than
Zillow last checked:
Listing updated:
Listed by:
Monica Darr TREC #0470087 979-799-5085,
American Realty
Source: HAR,MLS#: 7911706
Facts & features
Interior
Bedrooms & bathrooms
- Bedrooms: 4
- Bathrooms: 3
- Full bathrooms: 2
- 1/2 bathrooms: 1
Rooms
- Room types: Family Room, Utility Room
Primary bedroom
- Level: Second
- Area: 192
- Dimensions: 12x16
Bedroom
- Level: Second
- Area: 117
- Dimensions: 13x9
Bedroom
- Level: Second
- Area: 100
- Dimensions: 10x10
Bedroom
- Level: Second
- Area: 110
- Dimensions: 11x10
Other
- Level: First
- Area: 35
- Dimensions: 7x5
Other
- Level: First
- Area: 96
- Dimensions: 8x12
Other
- Level: Second
- Area: 50
- Dimensions: 5x10
Breakfast
- Level: First
- Area: 117
- Dimensions: 13x9
Dining room
- Level: First
- Area: 108
- Dimensions: 12x9
Family room
- Level: First
- Area: 270
- Dimensions: 18x15
Living room
- Level: First
- Area: 192
- Dimensions: 16x12
Primary bath
- Level: Second
- Area: 210
- Dimensions: 15x14
Utility room
- Level: First
- Area: 30
- Dimensions: 6x5
Heating
- Natural Gas
Cooling
- Ceiling Fan(s), Electric
Appliances
- Included: Water Heater, Disposal, Refrigerator, Oven, Microwave, Gas Cooktop, Dishwasher
- Laundry: Electric Dryer Hookup, Gas Dryer Hookup, Washer Hookup
Features
- Crown Molding, High Ceilings, All Bedrooms Up, En-Suite Bath, Primary Bed - 2nd Floor, Walk-In Closet(s)
- Flooring: Carpet, Engineered Hardwood
- Windows: Solar Screens
- Number of fireplaces: 1
- Fireplace features: Gas Log
Interior area
- Total structure area: 2,418
- Total interior livable area: 2,418 sqft
Property
Parking
- Total spaces: 2
- Parking features: Detached, Additional Parking, Double-Wide Driveway
- Garage spaces: 2
Features
- Stories: 2
- Patio & porch: Covered, Patio/Deck, Porch, Screened
- Has spa: Yes
- Fencing: Back Yard
Lot
- Size: 0.31 Acres
- Features: Back Yard, Subdivided, 1/2 Up to 1 Acre
Details
- Additional structures: Shed(s)
- Parcel number: 71270234000
Construction
Type & style
- Home type: SingleFamily
- Architectural style: Traditional
- Property subtype: Single Family Residence
Materials
- Brick, Cement Siding
- Foundation: Slab
- Roof: Composition
Condition
- New construction: No
- Year built: 1994
Details
- Builder name: Ryland
Utilities & green energy
- Sewer: Public Sewer
- Water: Public
Community & HOA
Community
- Subdivision: Plantation Oaks Sec 2 Lake Ja
Location
- Region: Lake Jackson
Financial & listing details
- Price per square foot: $143/sqft
- Tax assessed value: $366,320
- Annual tax amount: $7,293
- Date on market: 8/26/2026
- Listing terms: Cash,Conventional,FHA,VA Loan
- Road surface type: Concrete, Curbs, Gutters
Estimated market value
$337,000
$320,000 - $354,000
$2,607/mo
Price history
| Date | Event | Price |
|---|---|---|
| 8/26/2026 | Listed for sale | $345,000+23.2%$143/sqft |
Source:  HAR #7911706 Report a problem HAR #7911706 Report a problem | ||
| 9/2/2016 | Listing removed | $279,995$116/sqft |
Source: Realty Associates #80616419 Report a problem | ||
| 7/14/2016 | Pending sale | $279,995$116/sqft |
Source: Realty Associates #80616419 Report a problem | ||
| 6/30/2016 | Listed for sale | $279,995$116/sqft |
Source: Realty Associates #80616419 Report a problem | ||
Public tax history
| Year | Property taxes | Tax assessment |
|---|---|---|
| 2025 | $7,103 -1.5% | $366,320 -2.4% |
| 2024 | $7,210 -5.8% | $375,480 -4.7% |
| 2023 | $7,650 +11.8% | $393,830 +26.2% |
| 2022 | $6,841 +2.3% | $311,990 +9.1% |
| 2021 | $6,686 | $286,090 |
| 2020 | -- | $286,090 +4.2% |
| 2019 | $6,520 +5% | $274,690 +2% |
| 2018 | $6,207 | $269,230 +6.8% |
| 2017 | $6,207 +18.5% | $252,170 +18.7% |
| 2016 | $5,238 | $212,500 +3.7% |
| 2015 | $5,238 | $204,900 +0.4% |
| 2014 | $5,238 | $204,180 +5.1% |
| 2012 | -- | $194,230 +2% |
| 2011 | -- | $190,330 |
| 2010 | -- | $190,330 -4.4% |
| 2009 | -- | $199,090 |
| 2008 | -- | $199,090 -0.5% |
| 2006 | -- | $200,140 |
| 2005 | -- | $200,140 +5.2% |
| 2004 | -- | $190,170 -2.7% |
| 2003 | -- | $195,360 +7.8% |
| 2002 | -- | $181,190 +9% |
| 2001 | -- | $166,250 |
Find assessor info on the county website
Monthly payment
Est. payment
Payment breakdown
Explore the cost of this home by adjusting the details. Changes won't be saved.Climate risks
Neighborhood: 77566
Nearby schools
Schools provided by the listing agent
- Elementary: Brannen Elementary School
- Middle: Rasco Middle
- High: Brazoswood High School
Source: HAR. This data may not be complete. We recommend contacting the local school district to confirm school assignments for this home.
- $419,200-- bd10 ba2.7k sqft59 N Calla Lily Ct, Lake Jackson, TX 77566Off Market
- $377,500-- bd9 ba2.4k sqft55 N Calla Lily Ct, Lake Jackson, TX 77566Off Market
- $309,400-- bd12 ba1.7k sqft27 Red Oak Ct, Lake Jackson, TX 77566Off Market
- $364,300-- bd10 ba2.3k sqft28 Red Oak Ct, Lake Jackson, TX 77566Off Market
Similar homes
- $399,9004 bd3 ba2.6k sqft54 Royal Oak Cir, Lake Jackson, TX 77566For Sale
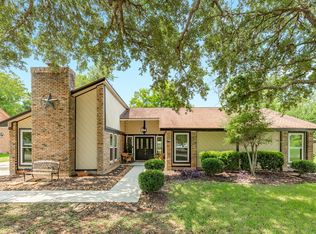 MLS ID #43399866, Meaghan Arceneaux, Mega Realty. HAR
 - $348,7503 bd3 ba2.3k sqft101 Huckleberry Dr, Lake Jackson, TX 77566For Sale
 MLS ID #77011702, Michelle Doss, Mega Realty. HAR
 - $389,5005 bd3 ba2.9k sqft205 Peppermint Dr, Lake Jackson, TX 77566For Sale
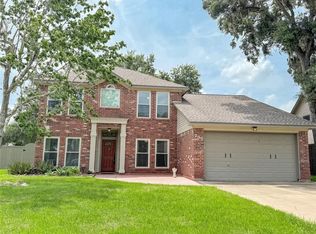 MLS ID #41452535, Tammie Bell, TBT Real Estate. HAR
 - $379,9004 bd3 ba2.5k sqft104 Portulaca St, Lake Jackson, TX 77566For Sale
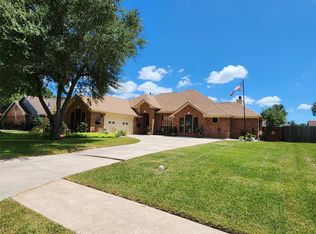 MLS ID #78951228, Katie Tollett, South Texas Properties. HAR
