Located in the established Jackson Plantation subdivision, this 4-bedroom, 2.5-bath home with a 3-car garage offers a comfortable layout and inviting spaces throughout. Just off the entry, the formal living and dining rooms provide flexibility for entertaining or everyday living. The kitchen opens to the breakfast area and family room, where a cozy fireplace creates a natural gathering place. The split floor plan offers privacy for the primary suite, complete with an ensuite bath featuring dual vanities, a jetted tub, and walk-in shower. The spacious utility room is conveniently located near all bedrooms. The 3-car garage provides ample space for vehicles, storage, or hobbies. Outside, the large, fully fenced backyard offers plenty of room to relax, play, or entertain. Conveniently located near grocery stores, shopping, dining, and other everyday amenities, this home blends traditional charm, functionality, and convenience.
Pending
Price cut: $5.1K (7/30)
$349,900
251 Chestnut St, Lake Jackson, TX 77566
4beds
2,295sqft
Single Family Residence
Built in 1999
0.25 Acres Lot
$342,300 Zestimate®
$152/sqft
$-- HOA
What's special
Cozy fireplaceLarge fully fenced backyardJetted tubSpacious utility roomWalk-in shower
- 128 days
- 84
- 2
Zillow last checked:
Listing updated:
Listed by:
Amber Sanders TREC #0797108 979-612-3870,
Bailes Real Estate
Source: HAR,MLS#: 70231555
Facts & features
Interior
Bedrooms & bathrooms
- Bedrooms: 4
- Bathrooms: 3
- Full bathrooms: 2
- 1/2 bathrooms: 1
Primary bedroom
- Level: First
- Area: 219
- Dimensions: 14.6 x 15
Bedroom
- Level: First
- Area: 139.13
- Dimensions: 10.99 x 12.66
Bedroom
- Level: First
- Area: 138.93
- Dimensions: 11 x 12.63
Bedroom
- Level: First
- Area: 128.36
- Dimensions: 10.99 x 11.68
Dining room
- Level: First
- Area: 96.03
- Dimensions: 8.73 x 11
Family room
- Level: First
- Area: 273.82
- Dimensions: 16.26 x 16.84
Living room
- Level: First
- Area: 153.78
- Dimensions: 11 x 13.98
Utility room
- Level: First
- Area: 48.29
- Dimensions: 6.28 x 7.69
Heating
- Natural Gas
Cooling
- Ceiling Fan(s), Electric
Appliances
- Included: Freestanding Oven, Microwave, Gas Range, Dishwasher
Features
- All Bedrooms Down, En-Suite Bath, Walk-In Closet(s)
- Flooring: Carpet, Tile
- Number of fireplaces: 1
Interior area
- Total structure area: 2,295
- Total interior livable area: 2,295 sqft
Property
Parking
- Total spaces: 3
- Parking features: Attached, Oversized
- Attached garage spaces: 3
Features
- Stories: 1
- Patio & porch: Screened
- Has spa: Yes
- Fencing: Back Yard,Full
Lot
- Size: 0.25 Acres
- Features: Back Yard, Subdivided, 1/4 Up to 1/2 Acre
Details
- Parcel number: 53400060120
Construction
Type & style
- Home type: SingleFamily
- Architectural style: Traditional
- Property subtype: Single Family Residence
Materials
- Brick
- Foundation: Slab
- Roof: Composition
Condition
- New construction: No
- Year built: 1999
Utilities & green energy
- Sewer: Public Sewer
- Water: Public, Water District
Community & HOA
Community
- Subdivision: Jackson Plantation Lake Jacks
Location
- Region: Lake Jackson
Financial & listing details
- Price per square foot: $152/sqft
- Tax assessed value: $363,010
- Annual tax amount: $7,038
- Date on market: 6/6/2026
- Listing terms: Cash,Conventional,FHA,VA Loan
- Road surface type: Asphalt
Estimated market value
$342,300
$325,000 - $359,000
$2,424/mo
Price history
| Date | Event | Price |
|---|---|---|
| 9/15/2026 | Pending sale | $349,900$152/sqft |
Source:  HAR #70231555 Report a problem HAR #70231555 Report a problem | ||
| 7/30/2026 | Price change | $349,900-1.4%$152/sqft |
Source: HAR #70231555 Report a problem | ||
| 7/15/2026 | Price change | $355,000-1.4%$155/sqft |
Source: HAR #70231555 Report a problem | ||
| 6/20/2026 | Price change | $360,000-2.2%$157/sqft |
Source: HAR #70231555 Report a problem | ||
| 6/6/2026 | Listed for sale | $368,000$160/sqft |
Source: HAR #70231555 Report a problem | ||
Public tax history
| Year | Property taxes | Tax assessment |
|---|---|---|
| 2025 | $2,422 -1.4% | $363,010 |
| 2024 | $2,457 +6.3% | $363,010 +5.6% |
| 2023 | $2,312 -36.3% | $343,894 +10% |
| 2022 | $3,627 +2.3% | $312,631 +10% |
| 2021 | $3,547 | $284,210 +2.2% |
| 2020 | -- | $278,190 +1.1% |
| 2019 | $3,502 +4.4% | $275,060 +8.6% |
| 2018 | $3,355 | $253,280 -1.6% |
| 2017 | $3,355 +8.4% | $257,390 +1.4% |
| 2016 | $3,095 | $253,800 +8.8% |
| 2015 | $3,095 | $233,250 +10.3% |
| 2014 | $3,095 | $211,430 +2.9% |
| 2012 | -- | $205,380 +4.9% |
| 2011 | -- | $195,870 +1.7% |
| 2010 | -- | $192,600 -1% |
| 2009 | -- | $194,540 +0.9% |
| 2008 | -- | $192,740 -0.5% |
| 2006 | -- | $193,780 -1.7% |
| 2005 | -- | $197,060 -0.9% |
| 2004 | -- | $198,840 +5% |
| 2003 | -- | $189,390 +10% |
| 2002 | -- | $172,180 |
| 2001 | -- | $172,180 |
Find assessor info on the county website
Monthly payment
Est. payment
Payment breakdown
Explore the cost of this home by adjusting the details. Changes won't be saved.Climate risks
Neighborhood: 77566
Nearby schools
Schools provided by the listing agent
- Elementary: Beutel Elementary School
- Middle: Rasco Middle
- High: Brazoswood High School
Source: HAR. This data may not be complete. We recommend contacting the local school district to confirm school assignments for this home.

Similar homes
- $339,9004 bd2 ba1.8k sqft59 S Shamrock Ct, Lake Jackson, TX 77566For Sale
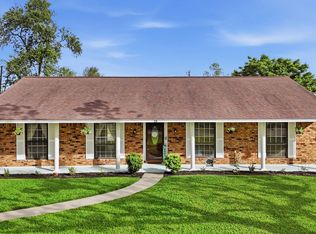 MLS ID #2233855, Lauren Akery, Foundations Realty. HAR
 - $346,5005 bd3 ba2.7k sqft52 S Bachelor Button St, Lake Jackson, TX 77566For Sale
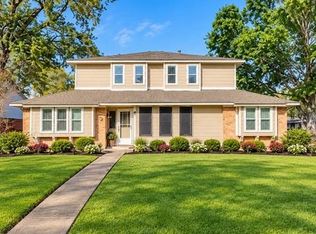 MLS ID #84117218, Noeme Arceneaux, Mega Realty. HAR
 - $369,9004 bd3 ba2.5k sqft104 Portulaca St, Lake Jackson, TX 77566For Sale
 MLS ID #78951228, Katie Tollett, South Texas Properties. HAR
 - $370,0004 bd3 ba2.1k sqft101 Pintail Dr, Clute, TX 77531For Sale
 MLS ID #88283287, Erick Harbert, Realty Right. HAR
