This inviting 3-bedroom, 2.5-bath home offers a functional split floor plan with comfortable living spaces throughout. The kitchen features a small island and opens to the family room, creating a welcoming space for everyday living and entertaining. A separate dining room provides additional space for gatherings. Upstairs, you’ll find a spacious game room with a convenient half bath, offering plenty of flexibility for entertaining, a media area, or a second living space. The primary bathroom includes double sinks, a relaxing soaking tub, and a separate shower. An indoor utility room adds convenience, while neutral colors throughout provide a clean and versatile backdrop for any décor. This one won't last long. Call to see it today!
For sale
Price cut: $15K (10/5)
$359,900
210 Madison Ave, Clute, TX 77531
3beds
2,304sqft
Single Family Residence
Built in 2007
0.27 Acres Lot
$355,800 Zestimate®
$156/sqft
$-- HOA
What's special
Functional split floor planSeparate dining roomNeutral colors throughoutComfortable living spacesRelaxing soaking tubIndoor utility room
- 42 days
- 151
- 9
Zillow last checked:
Listing updated:
Listed by:
Lucy Ware TREC #0459855 979-292-9308,
Birdsong Real Estate
Source: HAR,MLS#: 37016309
Facts & features
Interior
Bedrooms & bathrooms
- Bedrooms: 3
- Bathrooms: 3
- Full bathrooms: 2
- 1/2 bathrooms: 1
Primary bedroom
- Level: First
- Dimensions: Buyer to verify
Bedroom
- Level: First
- Dimensions: Buyer to verify
Bedroom
- Level: First
- Dimensions: Buyer to verify
Dining room
- Level: First
- Dimensions: Buyer to verify
Family room
- Level: First
- Dimensions: Buyer to verify
Game room
- Level: Second
- Dimensions: Buyer to verify
Heating
- Natural Gas
Cooling
- Ceiling Fan(s), Electric
Appliances
- Included: Disposal, Gas Oven, Microwave, Gas Range, Dishwasher
- Laundry: Electric Dryer Hookup, Washer Hookup
Features
- All Bedrooms Down, Walk-In Closet(s)
- Flooring: Carpet, Tile
Interior area
- Total structure area: 2,304
- Total interior livable area: 2,304 sqft
Property
Parking
- Total spaces: 2
- Parking features: Attached
- Attached garage spaces: 2
Features
- Stories: 2
- Patio & porch: Patio/Deck, Porch
Lot
- Size: 0.27 Acres
- Features: Back Yard, Cul-De-Sac, Subdivided, 1/4 Up to 1/2 Acre
Details
- Parcel number: 28435003004
Construction
Type & style
- Home type: SingleFamily
- Architectural style: Traditional
- Property subtype: Single Family Residence
Materials
- Brick, Cement Siding
- Foundation: Slab
- Roof: Composition
Condition
- New construction: No
- Year built: 2007
Utilities & green energy
- Sewer: Public Sewer
- Water: Public
Green energy
- Energy efficient items: Attic Vents
Community & HOA
Community
- Subdivision: College Park Estates Sec 5
Location
- Region: Clute
Financial & listing details
- Price per square foot: $156/sqft
- Tax assessed value: $373,230
- Annual tax amount: $7,232
- Date on market: 9/4/2026
- Listing terms: Cash,Conventional,FHA,VA Loan
- Exclusions: Tvs & Tv Brackets
- Road surface type: Concrete
Estimated market value
$355,800
$338,000 - $374,000
$2,549/mo
Price history
| Date | Event | Price |
|---|---|---|
| 10/5/2026 | Price change | $359,900-4%$156/sqft |
Source:  HAR #37016309 Report a problem HAR #37016309 Report a problem | ||
| 9/4/2026 | Listed for sale | $374,900$163/sqft |
Source: HAR #37016309 Report a problem | ||
Public tax history
| Year | Property taxes | Tax assessment |
|---|---|---|
| 2025 | $7,583 -1.3% | $373,230 |
| 2024 | $7,686 +6.3% | $373,230 +7.5% |
| 2023 | $7,228 -1.7% | $347,150 +16.3% |
| 2022 | $7,355 +0.4% | $298,460 +6.9% |
| 2021 | $7,324 | $279,210 +1.5% |
| 2020 | -- | $275,180 +10.8% |
| 2019 | $6,584 -0.8% | $248,430 |
| 2018 | $6,640 | $248,430 +2.9% |
| 2017 | $6,640 +13.7% | $241,540 -0.9% |
| 2016 | $5,838 | $243,840 +12.8% |
| 2015 | $5,838 | $216,240 +5.6% |
| 2014 | $5,838 | $204,860 +1.5% |
| 2012 | -- | $201,760 +1.7% |
| 2011 | -- | $198,460 -0.9% |
| 2010 | -- | $200,250 -1.6% |
| 2009 | -- | $203,580 +0.9% |
| 2008 | -- | $201,740 +1130.9% |
| 2006 | -- | $16,390 +30% |
| 2005 | -- | $12,610 |
| 2004 | -- | $12,610 +567.2% |
| 2003 | -- | $1,890 |
Find assessor info on the county website
Monthly payment
Est. payment
Payment breakdown
Explore the cost of this home by adjusting the details. Changes won't be saved.Climate risks
Neighborhood: 77531
Nearby schools
Schools provided by the listing agent
- Elementary: Griffith Elementary School
- Middle: Clute Intermediate School
- High: Brazoswood High School
Source: HAR. This data may not be complete. We recommend contacting the local school district to confirm school assignments for this home.
Similar homes
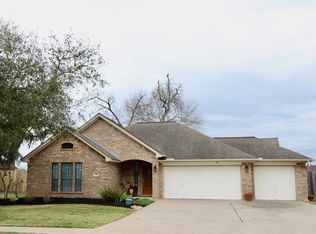
- $335,0003 bd3 ba2.1k sqft205 Madison Ave, Clute, TX 77531For Sale
 MLS ID #24785529, Tammie Bell, TBT Real Estate. HAR
 - $370,0004 bd3 ba2.1k sqft101 Pintail Dr, Clute, TX 77531For Sale
 MLS ID #88283287, Erick Harbert, Realty Right. HAR
 - $369,9003 bd2 ba2.2k sqft108 Woodridge Xing, Clute, TX 77531For Sale
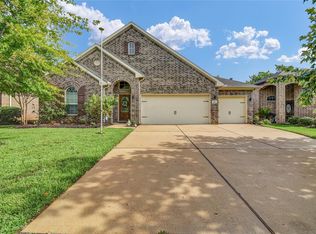 MLS ID #2441018, Leah Rieger, Coldwell Banker Ultimate. HAR
 - $419,9004 bd4 ba2.8k sqft101 Mallard Dr, Clute, TX 77531For Sale
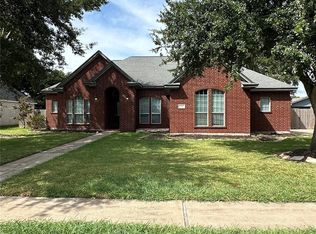 MLS ID #40307512, Shelby Crowe, Berkshire Hathaway HomeServices Premier Properties. HAR
