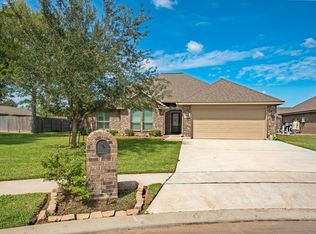
Welcome to 60 Dove Tree Ct. located in the desired subdivision of Creekside! This beautiful home offers and open and inviting floor plan with 3 bedrooms, 2 baths, indoor utility room and a 2 car attached garage. It is light, bright and offers high ceilings throughout! The living room has a cozy stone fireplace with a wood mantle. The kitchen has granite counter tops, tile backsplash, stainless steel appliances, breakfast bar for additional seating and a pot filler! The primary en-suite has double sinks, oversized shower, soaking tub and a large walk in closet with built ins. Sit and enjoy a cup of coffee on the covered back patio! You will appreciate that it is tucked back in a quiet cul-de-sac. Conveniently located close to schools, shopping, dining, etc. This one won't last long! Don't miss the chance to make this beautiful home yours, call us to see today!
For sale
Price cut: $20K (9/17)
$369,900
60 Dove Tree Ct, Lake Jackson, TX 77566
3beds
1,810sqft
Single Family Residence
Built in 2017
8,454 Square Feet Lot
$365,000 Zestimate®
$204/sqft
$-- HOA
What's special
Stainless steel appliancesGranite counter topsCovered back patioSoaking tubTile backsplashIndoor utility roomPot filler
- 54 days
- 239
- 22
Zillow last checked:
Listing updated:
Listed by:
Ryan Birdsong TREC #0522256 979-292-6205,
Birdsong Real Estate
Source: HAR,MLS#: 60275864
Facts & features
Interior
Bedrooms & bathrooms
- Bedrooms: 3
- Bathrooms: 2
- Full bathrooms: 2
Primary bedroom
- Level: First
- Dimensions: Buyer to verify
Bedroom
- Level: First
- Dimensions: Buyer to verify
Bedroom
- Level: First
- Dimensions: Buyer to verify
Other
- Dimensions: Buyer to verify
Dining room
- Level: First
- Dimensions: Buyer to verify
Living room
- Level: First
- Dimensions: Buyer to verify
Heating
- Natural Gas
Cooling
- Electric
Appliances
- Included: Gas Range
Features
- Walk-In Closet(s)
- Flooring: Vinyl
- Number of fireplaces: 1
- Fireplace features: Gas
Interior area
- Total structure area: 1,810
- Total interior livable area: 1,810 sqft
Property
Parking
- Total spaces: 2
- Parking features: Attached
- Attached garage spaces: 2
Features
- Stories: 1
- Patio & porch: Covered
- Fencing: Back Yard
Lot
- Size: 8,454 Square Feet
- Features: Cul-De-Sac, Subdivided, 0 Up To 1/4 Acre
Details
- Parcel number: 29913003014
Construction
Type & style
- Home type: SingleFamily
- Architectural style: Traditional
- Property subtype: Single Family Residence
Materials
- Brick, Stone
- Foundation: Slab
- Roof: Composition
Condition
- New construction: No
- Year built: 2017
Utilities & green energy
- Sewer: Public Sewer
- Water: Public
Green energy
- Green verification: ENERGY STAR Certified Homes
Community & HOA
Community
- Subdivision: Creekside Sd Sec 3 A0066 Je G
Location
- Region: Lake Jackson
Financial & listing details
- Price per square foot: $204/sqft
- Tax assessed value: $346,690
- Annual tax amount: $6,722
- Date on market: 8/26/2026
- Listing terms: Cash,Conventional,FHA,VA Loan
Estimated market value
$365,000
$347,000 - $383,000
$2,357/mo
Price history
| Date | Event | Price |
|---|---|---|
| 9/17/2026 | Price change | $369,900-5.1%$204/sqft |
Source:  HAR #60275864 Report a problem HAR #60275864 Report a problem | ||
| 9/9/2026 | Price change | $389,900-2.5%$215/sqft |
Source: HAR #60275864 Report a problem | ||
| 8/26/2026 | Price change | $399,900+2.6%$221/sqft |
Source: HAR #60275864 Report a problem | ||
| 8/22/2026 | Listed for sale | $389,900$215/sqft |
Source: Owner Report a problem | ||
Public tax history
| Year | Property taxes | Tax assessment |
|---|---|---|
| 2025 | $3,279 -31.1% | $346,690 +3% |
| 2024 | $4,761 | $336,730 +10% |
| 2023 | -- | $306,118 +10% |
| 2022 | $4,922 +0.4% | $278,289 +10% |
| 2021 | $4,904 | $252,990 +1.8% |
| 2020 | -- | $248,424 +10% |
| 2019 | $4,416 | $225,840 +70.2% |
| 2018 | -- | $132,660 |
Find assessor info on the county website
Monthly payment
Est. payment
Payment breakdown
Explore the cost of this home by adjusting the details. Changes won't be saved.Climate risks
Neighborhood: 77566
Nearby schools
Schools provided by the listing agent
- Elementary: Brannen Elementary School
- Middle: Rasco Middle
- High: Brazoswood High School
Source: HAR. This data may not be complete. We recommend contacting the local school district to confirm school assignments for this home.
- $341,400-- bd11 ba1.9k sqft58 Dove Tree Ct, Lake Jackson, TX 77566Off Market
- $306,300-- bd9 ba1.6k sqft109 Cinnamon Ln, Lake Jackson, TX 77566Off Market
- $438,200-- bd13 ba2.3k sqft62 Dove Tree Ct, Lake Jackson, TX 77566Off Market
- $385,500-- bd10 ba1.9k sqft111 Cinnamon Ln, Lake Jackson, TX 77566Off Market
Similar homes
- $318,9003 bd2 ba1.6k sqft219 Marigold St, Lake Jackson, TX 77566For Sale
 MLS ID #98528390, Helen Jones, American Realty. HAR
 - $380,5003 bd3 ba2.4k sqft228 Fawn Trl, Lake Jackson, TX 77566For Sale
 MLS ID #36669779, Farold Beltran, TBT Real Estate. HAR
 - $298,0003 bd2 ba1.5k sqft206 Southern Oaks St, Lake Jackson, TX 77566For Sale
 MLS ID #62820610, Allison Rader, American Realty. HAR
 - $324,9003 bd3 ba2.3k sqft101 Huckleberry Dr, Lake Jackson, TX 77566For Sale
 MLS ID #77011702, Michelle Doss, Mega Realty. HAR
