Welcome to this stunning home situated on a spacious corner lot offering tons of parking space. FRESHLY REPAINTED! The property is located outside of a flood zone, offering added peace of mind. Step inside to a two-story entryway that creates an open and welcoming atmosphere. Rich wood flooring flows throughout the main living areas, complementing the luxury finishes and design. Love to entertain? This open-concept layout is perfect for entertaining and the surround sound BOSE system, while the stunning wood beams accenting the cathedral ceilings create an effortless luxury look. The spacious primary suite is conveniently located downstairs offering tons of natural lighting and TWO walk in closets, while the secondary bedrooms and an oversized upstairs living area or game room provide plenty of space for family and guests. Outdoors, the large covered patio offers the perfect setting for relaxing or entertaining, with ample room to create your dream pool and outdoor oasis.
For sale
Price cut: $10K (8/23)
$389,000
101 Long Meadow Ct, Clute, TX 77531
4beds
2,657sqft
Manufactured Home
Built in 2015
9,108 Square Feet Lot
$384,200 Zestimate®
$146/sqft
$50/mo HOA
What's special
Two-story entrywayLarge covered patioRich wood flooringSpacious corner lotOpen and welcoming atmosphereLuxury finishes and designTwo walk in closets
- 55 days
- 91
- 10
Zillow last checked:
Listing updated:
Listed by:
Meaghan Arceneaux TREC #0645193 979-709-3761,
Mega Realty
Source: HAR,MLS#: 75004947
Facts & features
Interior
Bedrooms & bathrooms
- Bedrooms: 4
- Bathrooms: 4
- Full bathrooms: 3
- 1/2 bathrooms: 1
Rooms
- Room types: Utility Room
Primary bedroom
- Level: First
- Area: 224
- Dimensions: 14x16
Bedroom
- Level: Second
- Area: 132
- Dimensions: 12x11
Bedroom
- Level: Second
- Area: 156
- Dimensions: 12x13
Bedroom
- Level: Second
- Area: 144
- Dimensions: 12x12
Heating
- Electric
Cooling
- Ceiling Fan(s), Electric
Appliances
- Included: ENERGY STAR Qualified Appliances, Disposal, Microwave, Gas Range, Dishwasher
- Laundry: Electric Dryer Hookup, Gas Dryer Hookup, Washer Hookup
Features
- Crown Molding, Formal Entry/Foyer, High Ceilings, Vaulted Ceiling, Primary Bed - 1st Floor, Sitting Area, Walk-In Closet(s)
- Flooring: Carpet, Tile, Wood
Interior area
- Total structure area: 2,657
- Total interior livable area: 2,657 sqft
Property
Parking
- Total spaces: 2
- Parking features: Attached, Garage Door Opener, Double-Wide Driveway
- Attached garage spaces: 2
Features
- Stories: 2
- Patio & porch: Covered, Patio/Deck
- Fencing: Back Yard,Full
Lot
- Size: 9,108 Square Feet
- Features: Back Yard, Subdivided, 1/4 Up to 1/2 Acre
Details
- Parcel number: 84391009006
Construction
Type & style
- Home type: MobileManufactured
- Architectural style: Traditional
- Property subtype: Manufactured Home
Materials
- Brick, Cement Siding
- Foundation: Slab
- Roof: Composition
Condition
- New construction: No
- Year built: 2015
Utilities & green energy
- Sewer: Public Sewer
- Water: Public
Green energy
- Energy efficient items: Thermostat
Community & HOA
Community
- Subdivision: Woodshore
HOA
- Has HOA: Yes
- Amenities included: Park, Playground, Pond, Stocked Pond, Trail(s)
- HOA fee: $600 annually
Location
- Region: Clute
Financial & listing details
- Price per square foot: $146/sqft
- Tax assessed value: $355,910
- Annual tax amount: $7,605
- Date on market: 7/16/2026
- Listing terms: Cash,Conventional,FHA,USDA Loan,VA Loan
Estimated market value
$384,200
$365,000 - $403,000
Not available
Price history
| Date | Event | Price |
|---|---|---|
| 8/23/2026 | Price change | $389,000-2.5%$146/sqft |
Source:  HAR #75004947 Report a problem HAR #75004947 Report a problem | ||
| 7/16/2026 | Listed for sale | $399,000$150/sqft |
Source: HAR #75004947 Report a problem | ||
| 7/13/2026 | Listing removed | $399,000$150/sqft |
Source: HAR #66921656 Report a problem | ||
| 5/12/2026 | Listed for sale | $399,000-4.5%$150/sqft |
Source: HAR #66921656 Report a problem | ||
| 5/9/2023 | Listing removed | -- |
Source:  HAR #87498812 Report a problem HAR #87498812 Report a problem | ||
| 5/5/2023 | Listing removed | -- |
Source: HAR #40257885 Report a problem | ||
| 4/12/2023 | Price change | $2,550-1.9%$1/sqft |
Source: HAR #87498812 Report a problem | ||
| 4/6/2023 | Price change | $2,600-1.9%$1/sqft |
Source: HAR #87498812 Report a problem | ||
| 3/16/2023 | Price change | $418,000-1.6%$157/sqft |
Source: HAR #40257885 Report a problem | ||
| 3/8/2023 | Price change | $2,650-1.9%$1/sqft |
Source: HAR #57099238 Report a problem | ||
| 2/25/2023 | Listed for rent | $2,700-3.6%$1/sqft |
Source: HAR #57099238 Report a problem | ||
| 2/23/2023 | Listing removed | -- |
Source: HAR #26670357 Report a problem | ||
| 2/8/2023 | Listed for sale | $425,000$160/sqft |
Source: HAR #40257885 Report a problem | ||
| 1/24/2023 | Listed for rent | $2,800$1/sqft |
Source: HAR #26670357 Report a problem | ||
| 1/11/2023 | Listing removed | -- |
Source: Zillow Rentals Report a problem | ||
| 1/8/2023 | Listed for rent | $2,800+21.7%$1/sqft |
Source: Zillow Rentals Report a problem | ||
| 12/6/2021 | Listing removed | -- |
Source: Zillow Rental Manager Report a problem | ||
| 11/29/2021 | Listed for rent | $2,300+206.7%$1/sqft |
Source: Zillow Rental Manager Report a problem | ||
| 3/24/2021 | Listing removed | -- |
Source: Owner Report a problem | ||
| 7/17/2018 | Listing removed | $750 |
Source: Owner Report a problem | ||
| 7/15/2018 | Listed for rent | $750 |
Source: Owner Report a problem | ||
Public tax history
| Year | Property taxes | Tax assessment |
|---|---|---|
| 2025 | $7,231 +0.3% | $355,910 +1.7% |
| 2024 | $7,208 -15.3% | $350,000 -14.4% |
| 2023 | $8,508 +28.2% | $408,660 +20.2% |
| 2022 | $6,636 +1.2% | $340,109 +10% |
| 2021 | $6,557 | $309,190 -0.9% |
| 2020 | -- | $311,940 +2.4% |
| 2019 | $6,524 -0.4% | $304,720 +1.5% |
| 2018 | $6,547 | $300,100 +1.6% |
| 2017 | $6,547 | $295,230 +1.7% |
| 2016 | -- | $290,430 +818.2% |
| 2015 | -- | $31,630 |
Find assessor info on the county website
Monthly payment
Climate risks
Neighborhood: 77531
Nearby schools
Schools provided by the listing agent
- Elementary: Polk Elementary School (Brazosport)
- Middle: Clute Intermediate School
- High: Brazoswood High School
Source: HAR. This data may not be complete. We recommend contacting the local school district to confirm school assignments for this home.
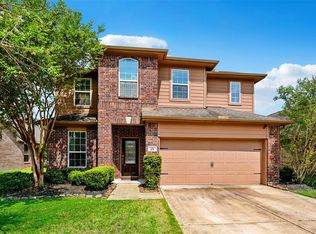
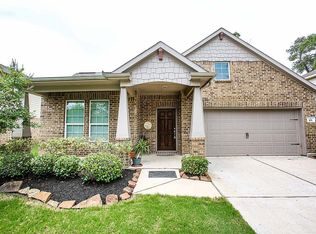
Similar homes
- $389,0004 bd4 ba2.4k sqft104 Long Meadow Ct, Clute, TX 77531For Sale
 MLS ID #57169546, Daryl Charbula, Weichert, Realtors - The Murray Group. HAR
 - $385,0004 bd3 ba2.5k sqft114 Woodridge Xing, Clute, TX 77531For Sale
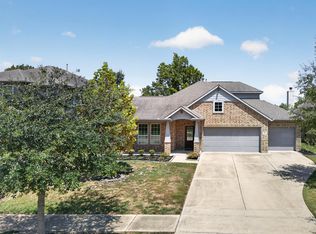 MLS ID #21329344, Rachelle Zeller. NTREIS
 - $379,0004 bd4 ba3.2k sqft104 Forest Bend Ct, Clute, TX 77531For Sale
 MLS ID #85222192, Jacqueline Dang, Texas United Realty. HAR
 - $374,9003 bd3 ba2.3k sqft210 Madison Ave, Clute, TX 77531For Sale
 MLS ID #37016309, Lucy Ware, Birdsong Real Estate. HAR
