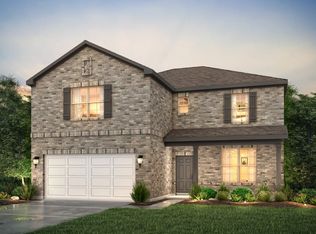
The Grandby plan is a modern standout, showcasing a sought-after open layout on the main floor. A large kitchen boasts a center island, a wraparound counter, and a walk-in pantry, and overlooks a roomy great room and a dining area. You’ll also find a private study on this level, as well as the serene primary suite, boasting a walk-in closet and an en-suite bath with a walk-in shower. There are three generous secondary bedrooms upstairs, as well as a full bath. Transform the loft into an entertainment space, exercise area, or anything that suits your style!
Home complete 06/30/2026. Century Communities is excited to offer new homes in Clute, TX at Woodshore! Discover exciting features, and stylish design, all in a beautiful community with green areas, walking trails, parks, and lake views. Several major employers are close by, and the nearby Gulf Coast beaches present endless opportunities for recreation. Houston is about 58 miles away. Find your dream home in Clute today!
New construction
Price cut: $5K (8/13)
$394,900
122 Water Grass Trl, Clute, TX 77531
4beds
2,730sqft
Single Family Residence
Built in 2026
7,200 Square Feet Lot
$393,800 Zestimate®
$145/sqft
$57/mo HOA
What's special
Dining areaRoomy great roomLake viewsPrivate studyLarge kitchenWalking trailsWalk-in closet
- 10 days
- 53
- 1
Likely to sell faster than
Zillow last checked:
Listing updated:
Listed by:
Jared Turner 713-222-7000,
Century Communities
Source: HAR,MLS#: 30685196
Facts & features
Interior
Bedrooms & bathrooms
- Bedrooms: 4
- Bathrooms: 3
- Full bathrooms: 2
- 1/2 bathrooms: 1
Rooms
- Room types: Family Room, Utility Room
Primary bedroom
- Level: First
- Area: 182
- Dimensions: 13'-9" x 14'-0"
Bedroom
- Level: Second
- Area: 130
- Dimensions: 13'-0"x 10'-10"
Bedroom
- Level: Second
- Area: 143
- Dimensions: 13'-9" x 11'-1"
Bedroom
- Level: Second
- Area: 156
- Dimensions: 12'-1"x13'-2.5
Other
- Level: First
- Area: 156
- Dimensions: 12'-1" x 13'-7"
Game room
- Level: Second
- Area: 264.92
- Dimensions: 17'-10.5"x15'7
Heating
- Natural Gas
Cooling
- Electric
Appliances
- Included: Microwave, Dishwasher
Features
- 3 Bedrooms Up, En-Suite Bath, Primary Bed - 1st Floor, Walk-In Closet(s)
Interior area
- Total structure area: 2,730
- Total interior livable area: 2,730 sqft
Property
Parking
- Total spaces: 2
- Parking features: Attached
- Attached garage spaces: 2
Features
- Stories: 2
- Patio & porch: Porch
- Has view: Yes
- View description: Water
- Has water view: Yes
- Water view: Water
- Waterfront features: Lake Front
Lot
- Size: 7,200 Square Feet
- Features: Subdivided, 0 Up To 1/4 Acre
Details
- Parcel number: 84396001012
Construction
Type & style
- Home type: SingleFamily
- Architectural style: Traditional
- Property subtype: Single Family Residence
Materials
- Brick
- Foundation: Slab
- Roof: Composition
Condition
- New construction: Yes
- Year built: 2026
Details
- Builder name: Century Communities
Utilities & green energy
- Water: Water District
Community & HOA
Community
- Subdivision: Woodshore
HOA
- Has HOA: Yes
- HOA fee: $689 annually
Location
- Region: Clute
Financial & listing details
- Price per square foot: $145/sqft
- Tax assessed value: $68,760
- Annual tax amount: $1,048
- Date on market: 8/31/2026
- Listing terms: Cash,Conventional,FHA,VA Loan
Estimated market value
$393,800
$374,000 - $413,000
$2,844/mo
Price history
| Date | Event | Price |
|---|---|---|
| 8/13/2026 | Price change | $394,900-1.3%$145/sqft |
Source:  HAR #97000852 Report a problem HAR #97000852 Report a problem | ||
| 7/29/2026 | Price change | $399,900-4.8%$146/sqft |
Source: HAR #97000852 Report a problem | ||
| 5/7/2026 | Price change | $419,900+0.2%$154/sqft |
Source: HAR #97000852 Report a problem | ||
| 4/2/2026 | Price change | $418,900-1.2%$153/sqft |
Source: HAR #97000852 Report a problem | ||
| 3/9/2026 | Listed for sale | $423,900$155/sqft |
Source: HAR #97000852 Report a problem | ||
Public tax history
| Year | Property taxes | Tax assessment |
|---|---|---|
| 2025 | $1,048 -1.3% | $68,760 |
| 2024 | $1,062 -1.1% | $68,760 |
| 2023 | $1,074 +146.4% | $68,760 +191.6% |
| 2022 | $436 | $23,580 |
Find assessor info on the county website
Monthly payment
Est. payment
Payment breakdown
Explore the cost of this home by adjusting the details. Changes won't be saved.Climate risks
Neighborhood: 77531
Nearby schools
Schools provided by the listing agent
- Elementary: Polk Elementary School (Brazosport)
- Middle: Clute Intermediate School
- High: Brazoswood High School
Source: HAR. This data may not be complete. We recommend contacting the local school district to confirm school assignments for this home.
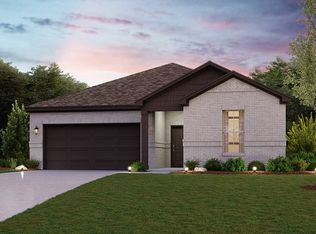
Similar homes
- $413,9004 bd3 ba2.6k sqft117 Water Grass Trl, Clute, TX 77531New Construction
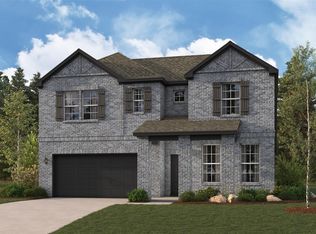 MLS ID #96583398, Jared Turner, Century Communities. HAR
 - $385,0004 bd3 ba2.5k sqft114 Woodridge Xing, Clute, TX 77531For Sale
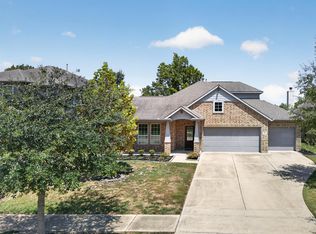 MLS ID #21329344, Rachelle Zeller. NTREIS
 - $399,9004 bd3 ba2.6k sqft126 Water Grass Trl, Clute, TX 77531New Construction
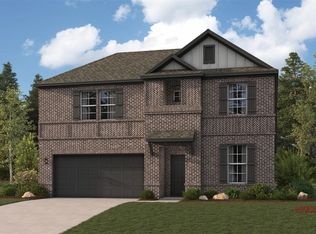 MLS ID #92329389, Jared Turner, Century Communities. HAR
 - from $389,9004 bd4 ba3k sqftSINCLAIR Plan, Woodshore, Clute, TX 77531New Construction
 Century Communities
