Welcome to Savannah! This two-story plan boasts an open-concept layout on the main floor, with an airy great room overlooking a dining area and a kitchen with a wraparound counter and a spacious island. You’ll also find a private study and a convenient mud room on this level! The second floor features an expansive loft with ample space to customize for your lifestyle. The primary suite showcases a luxurious private bath with a walk-in shower and dual vanities. Three additional secondary bedrooms all offer walk-in closets.
Home complete 09/30/2026. Century Communities is excited to offer new homes in Clute, TX at Woodshore! Discover exciting features, and stylish design, all in a beautiful community with green areas, walking trails, parks, and lake views. Several major employers are close by, and the nearby Gulf Coast beaches present endless opportunities for recreation. Houston is about 58 miles away. Find your dream home in Clute today!
New construction
$413,900
117 Water Grass Trl, Clute, TX 77531
4beds
2,657sqft
Single Family Residence
Built in 2026
7,200 Square Feet Lot
$411,800 Zestimate®
$156/sqft
$57/mo HOA
What's special
Lake viewsSpacious islandPrivate studyWalking trailsConvenient mud roomDual vanitiesWalk-in shower
- 1 day
- 6
- 1
Zillow last checked:
Listing updated:
Listed by:
Jared Turner 713-222-7000,
Century Communities
Source: HAR,MLS#: 96583398
Facts & features
Interior
Bedrooms & bathrooms
- Bedrooms: 4
- Bathrooms: 3
- Full bathrooms: 2
- 1/2 bathrooms: 1
Rooms
- Room types: Family Room, Utility Room
Primary bedroom
- Level: First
- Area: 182
- Dimensions: 13'-9" x 14'-0"
Bedroom
- Level: Second
- Area: 156
- Dimensions: 12'-1"x13'-2.5
Bedroom
- Level: Second
- Area: 130
- Dimensions: 13'-0"x 10'-10"
Bedroom
- Level: Second
- Area: 143
- Dimensions: 13'-9" x 11'-1"
Other
- Level: First
- Area: 156
- Dimensions: 12'-1" x 13'-7"
Game room
- Level: Second
- Area: 264.92
- Dimensions: 17'-10.5"x15'7
Heating
- Natural Gas
Cooling
- Electric
Appliances
- Included: Microwave, Dishwasher
Features
- 3 Bedrooms Up, En-Suite Bath, Primary Bed - 1st Floor, Walk-In Closet(s)
Interior area
- Total structure area: 2,657
- Total interior livable area: 2,657 sqft
Property
Parking
- Total spaces: 2
- Parking features: Attached
- Attached garage spaces: 2
Features
- Stories: 2
- Patio & porch: Porch
- Has view: Yes
- View description: Water
- Has water view: Yes
- Water view: Water
- Waterfront features: Lake Front
Lot
- Size: 7,200 Square Feet
- Features: Subdivided, 0 Up To 1/4 Acre
Details
- Parcel number: 84396002009
Construction
Type & style
- Home type: SingleFamily
- Architectural style: Traditional
- Property subtype: Single Family Residence
Materials
- Brick
- Foundation: Slab
- Roof: Composition
Condition
- New construction: Yes
- Year built: 2026
Details
- Builder name: Century Communities
Utilities & green energy
- Water: Water District
Community & HOA
Community
- Subdivision: Woodshore
HOA
- Has HOA: Yes
- HOA fee: $689 annually
Location
- Region: Clute
Financial & listing details
- Price per square foot: $156/sqft
- Tax assessed value: $68,760
- Annual tax amount: $1,048
- Date on market: 9/8/2026
- Listing terms: Cash,Conventional,FHA,VA Loan
Estimated market value
$411,800
$391,000 - $432,000
$2,811/mo
Price history
| Date | Event | Price |
|---|---|---|
| 4/23/2026 | Listed for sale | $413,900$156/sqft |
Source:  HAR #14857289 Report a problem HAR #14857289 Report a problem | ||
Public tax history
| Year | Property taxes | Tax assessment |
|---|---|---|
| 2025 | $1,048 -1.3% | $68,760 |
| 2024 | $1,062 -1.1% | $68,760 |
| 2023 | $1,074 +146.4% | $68,760 +191.6% |
| 2022 | $436 | $23,580 |
Find assessor info on the county website
Monthly payment
Est. payment
Payment breakdown
Explore the cost of this home by adjusting the details. Changes won't be saved.Climate risks
Neighborhood: 77531
Nearby schools
Schools provided by the listing agent
- Elementary: Polk Elementary School (Brazosport)
- Middle: Clute Intermediate School
- High: Brazoswood High School
Source: HAR. This data may not be complete. We recommend contacting the local school district to confirm school assignments for this home.
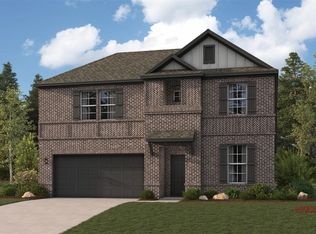
- $399,9004 bd3 ba2.6k sqft126 Water Grass Trl, Clute, TX 77531New Construction
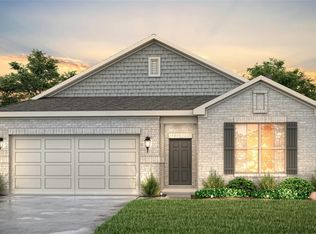
- $379,9004 bd3 ba2k sqft115 Water Grass Trl, Clute, TX 77531New Construction
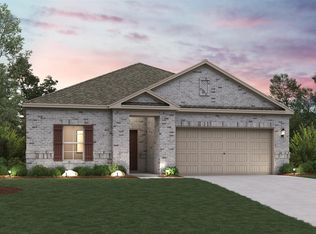
- $337,9003 bd2 ba1.5k sqft119 Water Grass Trl, Clute, TX 77531New Construction
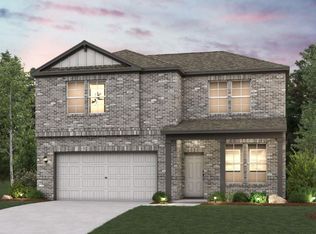
- $391,9003 bd3 ba2.1k sqft113 Water Grass Trl, Clute, TX 77531New Construction
Similar homes
- $394,9004 bd3 ba2.7k sqft122 Water Grass Trl, Clute, TX 77531New Construction
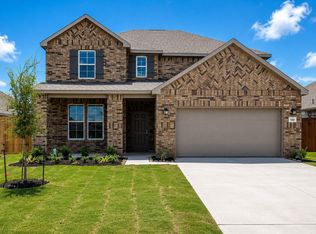 MLS ID #30685196, Jared Turner, Century Communities. HAR
 - $399,9004 bd3 ba2.6k sqft126 Water Grass Trl, Clute, TX 77531New ConstructionMLS ID #92329389, Jared Turner, Century Communities. HAR
- $419,9004 bd4 ba3k sqft130 Water Grass Trl, Clute, TX 77531New Construction
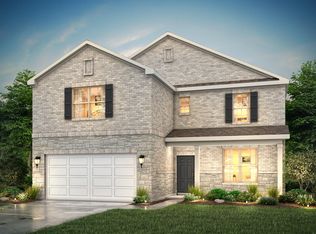 MLS ID #49643353, Jared Turner, Century Communities. HAR
 - $379,9004 bd3 ba2k sqft115 Water Grass Trl, Clute, TX 77531New ConstructionMLS ID #82018445, Jared Turner, Century Communities. HAR
