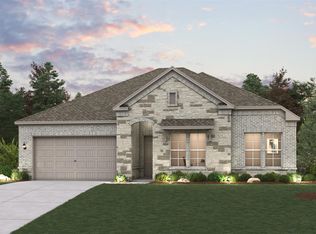
With over 3,000 square feet, the Sinclair boasts abundant space for private living and entertaining. This plan welcomes you with a charming columned front porch, leading you into a welcoming foyer. Directly off the foyer, a secluded study boasts a walk-in closet. Beyond the foyer, you'll love an open-concept living area that features an inviting kitchen—boasting a center island and corner pantry—an elegant dining area and a spacious great room. Anchoring the home, a convenient downstairs primary suite features its own attached bath and an expansive walk-in closet. Additional main-floor highlights include a valet entry off the 2-bay garage and a patio off the dining area. On the second floor, three secondary bedrooms—each with a walk-in closet—surround a versatile loft space.
New construction
$429,900
130 Water Grass Trl, Clute, TX 77531
4beds
3,075sqft
:
Get pre-qualified$3,109/mo
Single Family Residence
Built in 2026
7,365 Square Feet Lot
$428,000 Zestimate®
$140/sqft
$57/mo HOA
What's special
Versatile loft spaceWelcoming foyerExpansive walk-in closetSecluded studyInviting kitchenSpacious great roomElegant dining area
- 54 days |
- 26 |
- 6 |
Zillow last checked:
Listing updated:
Listed by:
Jared Turner 713-222-7000,
Century Communities
Source: HAR,MLS#: 49643353
Facts & features
Interior
Bedrooms & bathrooms
- Bedrooms: 4
- Bathrooms: 4
- Full bathrooms: 3
- 1/2 bathrooms: 1
Rooms
- Room types: Family Room, Utility Room
Primary bathroom
- Features: Half Bath, Primary Bath: Separate Shower, Secondary Bath(s): Tub/Shower Combo
Kitchen
- Features: Kitchen Island, Kitchen open to Family Room, Pantry
Heating
- Natural Gas
Cooling
- Electric
Appliances
- Included: Microwave, Dishwasher
Features
- En-Suite Bath, Primary Bed - 1st Floor, Split Plan, Walk-In Closet(s)
Interior area
- Total structure area: 3,075
- Total interior livable area: 3,075 sqft
Video & virtual tour
Property
Parking
- Total spaces: 2
- Parking features: Attached
- Attached garage spaces: 2
Features
- Stories: 2
- Patio & porch: Porch
Lot
- Size: 7,365 Square Feet
- Features: Subdivided, 0 Up To 1/4 Acre
Details
- Parcel number: 84396001016
Construction
Type & style
- Home type: SingleFamily
- Architectural style: Traditional
- Property subtype: Single Family Residence
Materials
- Brick
- Foundation: Slab
- Roof: Composition
Condition
- New construction: Yes
- Year built: 2026
Details
- Builder name: Century Communities
Utilities & green energy
- Water: Water District
Community & HOA
Community
- Subdivision: Woodshore
HOA
- Has HOA: Yes
- HOA fee: $689 annually
Location
- Region: Clute
Financial & listing details
- Price per square foot: $140/sqft
- Tax assessed value: $69,880
- Annual tax amount: $1,065
- Date on market: 6/4/2026
- Listing terms: Cash,Conventional,FHA,VA Loan
Estimated market value
$428,000
$407,000 - $449,000
$3,101/mo
Price history
| Date | Event | Price |
|---|---|---|
| 6/4/2026 | Listed for sale | $429,900-0.7%$140/sqft |
Source:  HAR #49643353 Report a problem HAR #49643353 Report a problem | ||
| 5/2/2026 | Listing removed | $432,900$141/sqft |
Source:  Century Communities Report a problem Century Communities Report a problem | ||
| 4/10/2026 | Listed for sale | $432,900$141/sqft |
Source: Century Communities Report a problem | ||
Public tax history
| Year | Property taxes | Tax assessment |
|---|---|---|
| 2025 | $1,065 -1.3% | $69,880 |
| 2024 | $1,079 -1.1% | $69,880 |
| 2023 | $1,091 +147.1% | $69,880 +192.5% |
| 2022 | $442 | $23,890 |
Find assessor info on the county website
Monthly payment
Est. payment
Payment breakdown
Explore the cost of this home by adjusting the details. Changes won't be saved.Climate risks
Neighborhood: 77531
Nearby schools
GreatSchools rating
- 4/10Clute Intermediate SchoolGrades: 5-8Distance: 1.1 mi
- 4/10Brazoswood High SchoolGrades: 9-12Distance: 0.5 mi
- 10/10Gladys Polk Elementary SchoolGrades: PK-4Distance: 2.1 mi
Schools provided by the listing agent
- Elementary: Polk Elementary School (Brazosport)
- Middle: Clute Intermediate School
- High: Brazoswood High School
Source: HAR. This data may not be complete. We recommend contacting the local school district to confirm school assignments for this home.
- $--3 bd2 ba1.8k sqft136 Water Grass Trl, Clute, TX 77531Sold
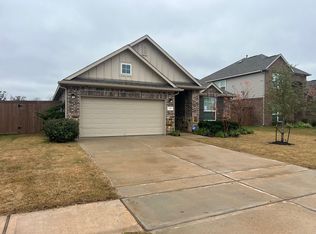
- $361,4004 bd3 ba1.9k sqft132 Water Grass Trl, Clute, TX 77531Off Market
- $304,900-- bd12 ba2.1k sqft128 Water Grass Trl, Clute, TX 77531Off Market
- $339,900-- bd12 ba2.2k sqft134 Water Grass Trl, Clute, TX 77531Off Market
- $344,1003 bd2 ba1.8k sqft127 Water Grass Trl, Clute, TX 77531Off Market
- $327,900-- bd14 ba2k sqft124 Water Grass Trl, Clute, TX 77531Off Market
- $65,590-- bd-- ba-- sqft125 Water Grass Trl, Clute, TX 77531Off Market
- $339,800-- bd11 ba1.9k sqft129 Water Grass Trl, Clute, TX 77531Off Market
A local agent can set up tours, give advice and negotiate with sellers.
Similar homes
- $413,9004 bd3 ba2.6k sqft126 Water Grass Trl, Clute, TX 77531New Construction
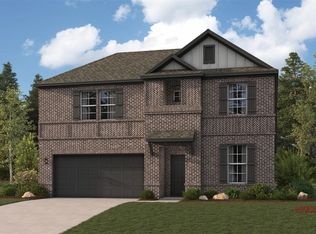 MLS ID #92329389, Jared Turner, Century Communities. HAR
 - $413,9004 bd3 ba2.6k sqft117 Water Grass Trl, Clute, TX 77531New Construction
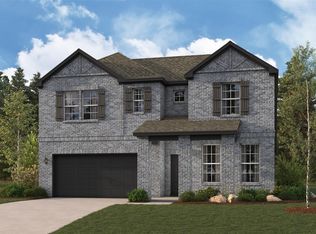 MLS ID #14857289, Jared Turner, Century Communities. HAR
 - $419,9004 bd3 ba2.7k sqft122 Water Grass Trl, Clute, TX 77531New Construction
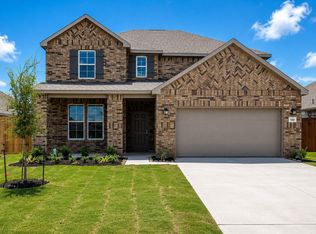 MLS ID #97000852, Jared Turner, Century Communities. HAR
 - $393,9003 bd3 ba2.2k sqft103 Lake Woodshore Ct, Clute, TX 77531New Construction
 HAR
HAR - $379,9004 bd3 ba2k sqft115 Water Grass Trl, Clute, TX 77531New ConstructionMLS ID #82018445, Jared Turner, Century Communities. HAR
- $380,9003 bd2 ba2.1k sqft101 Lake Woodshore Ct, Clute, TX 77531New ConstructionHAR
- $369,9003 bd2 ba1.7k sqft103 Bentwater Ln, Clute, TX 77531New ConstructionMLS ID #23346529, Jared Turner, Century Communities. HAR
- $382,9003 bd2 ba2.1k sqft107 Lake Woodshore Ct, Clute, TX 77531New ConstructionHAR
- $519,7004 bd3 ba2.8k sqft111 Creekside Ln, Lake Jackson, TX 77566For SaleMLS ID #39124818, Michael Afshari, OakHouse Real Estate. HAR
- $247,0003 bd2 ba1.6k sqft214 Water Grass Trl, Clute, TX 77531For SaleMLS ID #77415290, Lisa Perrenoud, Orchard Brokerage. HAR
- $315,0004 bd3 ba2.2k sqft216 Any Way, Lake Jackson, TX 77566For SaleMLS ID #30669728, Tyler Smith, American Realty. HAR
- $399,9004 bd3 ba2.3k sqft3222 Emerald Hills Dr, Angleton, TX 77515New ConstructionMLS ID #3416439, Andre Tolbert, Coldwell Banker Ultimate. HAR
- $409,9004 bd4 ba2.5k sqft8322 Amethyst Valley Ln, Angleton, TX 77516New ConstructionMLS ID #13457208, Tyler White, Prolific Realty Co. HAR
- $369,9004 bd4 ba3k sqft117 Bayou Bend Ct, Angleton, TX 77515New ConstructionHAR
- $407,9003 bd2 ba2.1k sqft1608 Elm Ct, Angleton, TX 77515New ConstructionHAR
- $394,9003 bd3 ba2.2k sqft1568 Elm Ct, Angleton, TX 77515New ConstructionHAR
- $424,9003 bd3 ba2.4k sqft8331 Amethyst Valley Ln, Angleton, TX 77516New ConstructionMLS ID #2644810, Marquisha Matthews, Chris Lewis Realty. HAR
- $408,3854 bd3 ba2.8k sqft7906 Jasper Meadows Way, Angleton, TX 77515New ConstructionHAR
- $359,4004 bd2 ba2.5k sqft720 Greystone Ln, Angleton, TX 77515New ConstructionMLS ID #41196145, Tangi Thibodeaux, Adams Homes Realty INC. HAR
- $299,0003 bd2 ba2.6k sqft12827 Sandpiper Rd, Angleton, TX 77515For SaleMLS ID #4927457, Laura Cooper, eXp Realty LLC. HAR
