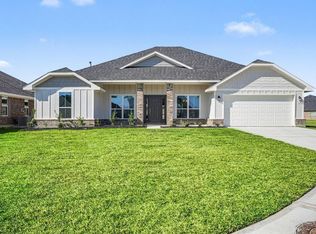
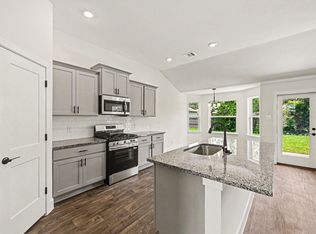
Enjoy this beautiful 2557 SQFT plan in the elevated living community of Greystone Subdivision that features a 70' Lot, 4 bedroom 2 full baths, OFFICE/FLEX ROOM, walk in pantry, natural lighting and standard upgrades such as MODERN finishes, WAINSCOTING, High ceilings, Trey ceiling with crown molding, stainless steel appliances, double pane low E windows, full sodded front and back yard, Large garden soaking tub, spacious shower, large baseboards and more!! A block away from Angleton Police Department and Recreational Center. It offers a strong sense of community, low property tax rate, easy commute to main highway 35 and 288 and is zoned to top tier Angleton schools. Photos are representations. ALL ROOM MEASUREMENTS ARE APPROXIMATE.
New construction
$359,400
720 Greystone Ln, Angleton, TX 77515
4beds
2,557sqft
Single Family Residence
Built in 2026
8,398 Square Feet Lot
$352,600 Zestimate®
$141/sqft
$25/mo HOA
What's special
Modern finishesHigh ceilingsStainless steel appliancesLarge baseboardsSpacious showerNatural lightingWalk in pantry
- 95 days
- 28
- 3
Zillow last checked:
Listing updated:
Listed by:
Valerie Hoffpauir TREC #0601677 713-320-8042,
Adams Homes Realty INC
Source: HAR,MLS#: 41196145
Facts & features
Interior
Bedrooms & bathrooms
- Bedrooms: 4
- Bathrooms: 2
- Full bathrooms: 2
Primary bedroom
- Level: First
- Area: 288
- Dimensions: 16x18
Bedroom
- Level: First
- Area: 156
- Dimensions: 13X12
Bedroom
- Level: First
- Area: 156
- Dimensions: 13x12
Bedroom
- Level: First
- Area: 156
- Dimensions: 13X12
Heating
- Electric
Cooling
- Ceiling Fan(s), Electric
Appliances
- Included: Disposal, Gas Oven, Microwave, Gas Range, Dishwasher
- Laundry: Electric Dryer Hookup, Washer Hookup
Features
- Crown Molding, High Ceilings, Vaulted Ceiling, All Bedrooms Down
- Flooring: Vinyl
- Windows: Insulated/Low-E windows
Interior area
- Total structure area: 2,557
- Total interior livable area: 2,557 sqft
Property
Parking
- Total spaces: 2
- Parking features: Attached
- Attached garage spaces: 2
Features
- Stories: 1
- Exterior features: Side Yard
Lot
- Size: 8,398 Square Feet
- Features: Back Yard, Subdivided, 0 Up To 1/4 Acre
Details
- Parcel number: 44360001019
Construction
Type & style
- Home type: SingleFamily
- Architectural style: Ranch
- Property subtype: Single Family Residence
Materials
- Batts Insulation, Blown-In Insulation, Brick, Cement Siding
- Foundation: Slab
- Roof: Wood
Condition
- New construction: Yes
- Year built: 2026
Details
- Builder name: Adams Homes LLC
Utilities & green energy
- Sewer: Public Sewer
- Water: Public
Green energy
- Energy efficient items: Thermostat, HVAC
Community & HOA
Community
- Subdivision: Greystone Sd
HOA
- Has HOA: Yes
- HOA fee: $300 annually
Location
- Region: Angleton
Financial & listing details
- Price per square foot: $141/sqft
- Tax assessed value: $89,040
- Annual tax amount: $1,750
- Date on market: 6/23/2026
- Listing terms: Cash,Conventional,FHA
- Road surface type: Concrete
Estimated market value
$352,600
$335,000 - $370,000
$2,578/mo
Price history
| Date | Event | Price |
|---|---|---|
| 6/23/2026 | Listed for sale | $359,400$141/sqft |
Source:  HAR #41196145 Report a problem HAR #41196145 Report a problem | ||
Public tax history
| Year | Property taxes | Tax assessment |
|---|---|---|
| 2025 | $2,478 +9.4% | $89,040 +2.3% |
| 2024 | $2,264 +3.8% | $87,000 +20% |
| 2023 | $2,181 +13.1% | $72,500 +48.8% |
| 2022 | $1,929 | $48,720 |
Find assessor info on the county website
Monthly payment
Est. payment
Payment breakdown
Explore the cost of this home by adjusting the details. Changes won't be saved.Climate risks
Neighborhood: 77515
Nearby schools
Schools provided by the listing agent
- Elementary: Rancho Isabella Elementary School
- Middle: Angleton Middle School
- High: Angleton High School
Source: HAR. This data may not be complete. We recommend contacting the local school district to confirm school assignments for this home.
Similar homes
- $359,4004 bd3 ba2.3k sqft724 Greystone Ln, Angleton, TX 77515New Construction
 MLS ID #70806482, Valerie Hoffpauir, Adams Homes Realty INC. HAR
 - $352,4004 bd2 ba2.2k sqft10 Keystone Ct, Angleton, TX 77515New Construction
 MLS ID #12687166, Valerie Hoffpauir, Adams Homes Realty INC. HAR
 - $346,4004 bd2 ba2.3k sqft9 Keystone Ct, Angleton, TX 77515New Construction
 MLS ID #65836168, Valerie Hoffpauir, Adams Homes Realty INC. HAR
 - $357,4004 bd2 ba2.3k sqft10 Greystone Ct, Angleton, TX 77515New Construction
 MLS ID #43914409, Valerie Hoffpauir, Adams Homes Realty INC. HAR
