Ranch-style is situated in the elevated living community of Greystone Subdivision on a 70' Lot! It is 2300 SQFT and boasts 4 bedrooms, 3 full baths, modern standard upgrades, high ceilings, stainless steel appliances, and more! Enjoy natural lighting, a garden soaking tub, and a spacious shower. Located near Angleton Police Department and Recreational Center, this property offers a strong community, low property tax rate, and easy access to highways. Zoned in a top tier Angleton school district, this home is a true gem. Don't miss out on this opportunity to make it yours! Room measurements are approximate.
New construction
$359,400
724 Greystone Ln, Angleton, TX 77515
4beds
2,300sqft
Single Family Residence
Built in 2026
8,398 Square Feet Lot
$352,400 Zestimate®
$156/sqft
$25/mo HOA
What's special
High ceilingsStainless steel appliancesModern standard upgradesSpacious showerGarden soaking tubNatural lighting
- 42 days
- 39
- 2
Zillow last checked:
Listing updated:
Listed by:
Valerie Hoffpauir TREC #0601677 713-320-8042,
Adams Homes Realty INC
Source: HAR,MLS#: 70806482
Facts & features
Interior
Bedrooms & bathrooms
- Bedrooms: 4
- Bathrooms: 3
- Full bathrooms: 3
Primary bedroom
- Level: First
- Area: 196
- Dimensions: 14x14
Bedroom
- Level: First
- Area: 121
- Dimensions: 11x11
Bedroom
- Level: First
- Area: 121
- Dimensions: 11X11
Bedroom
- Level: First
- Area: 121
- Dimensions: 11X11
Heating
- Electric
Cooling
- Ceiling Fan(s), Electric
Appliances
- Included: Disposal, Gas Oven, Microwave, Gas Range, Dishwasher
- Laundry: Washer Hookup
Features
- Crown Molding, High Ceilings, All Bedrooms Down
- Flooring: Carpet, Vinyl
- Windows: Insulated/Low-E windows
Interior area
- Total structure area: 2,300
- Total interior livable area: 2,300 sqft
Property
Parking
- Total spaces: 2
- Parking features: Attached
- Attached garage spaces: 2
Features
- Stories: 1
Lot
- Size: 8,398 Square Feet
- Features: Back Yard, Subdivided, 0 Up To 1/4 Acre
Details
- Parcel number: 44360002020
Construction
Type & style
- Home type: SingleFamily
- Architectural style: Ranch
- Property subtype: Single Family Residence
Materials
- Batts Insulation, Blown-In Insulation, Brick, Cement Siding
- Foundation: Slab
- Roof: Composition
Condition
- New construction: Yes
- Year built: 2026
Details
- Builder name: Adams Homes LLC
Utilities & green energy
- Sewer: Public Sewer
- Water: Public
Green energy
- Energy efficient items: Thermostat, HVAC
Community & HOA
Community
- Subdivision: Greystone Sd
HOA
- Has HOA: Yes
- HOA fee: $300 annually
Location
- Region: Angleton
Financial & listing details
- Price per square foot: $156/sqft
- Tax assessed value: $89,040
- Annual tax amount: $2,478
- Date on market: 8/15/2026
- Listing terms: Cash,Conventional,FHA,VA Loan
- Ownership: Full Ownership
- Road surface type: Concrete
Estimated market value
$352,400
$335,000 - $370,000
$2,482/mo
Price history
| Date | Event | Price |
|---|---|---|
| 8/15/2026 | Listed for sale | $359,400$156/sqft |
Source:  HAR #70806482 Report a problem HAR #70806482 Report a problem | ||
Public tax history
| Year | Property taxes | Tax assessment |
|---|---|---|
| 2025 | $2,478 +9.4% | $89,040 +2.3% |
| 2024 | $2,264 +3.8% | $87,000 +20% |
| 2023 | $2,181 +13.1% | $72,500 +48.8% |
| 2022 | $1,929 | $48,720 |
Find assessor info on the county website
Monthly payment
Est. payment
Payment breakdown
Explore the cost of this home by adjusting the details. Changes won't be saved.Climate risks
Neighborhood: 77515
Nearby schools
Schools provided by the listing agent
- Elementary: Rancho Isabella Elementary School
- Middle: Angleton Middle School
- High: Angleton High School
Source: HAR. This data may not be complete. We recommend contacting the local school district to confirm school assignments for this home.
Similar homes
- $359,4004 bd2 ba2.5k sqft720 Greystone Ln, Angleton, TX 77515New Construction
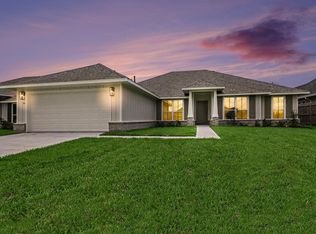 MLS ID #41196145, Valerie Hoffpauir, Adams Homes Realty INC. HAR
 - $352,4004 bd2 ba2.2k sqft10 Keystone Ct, Angleton, TX 77515New Construction
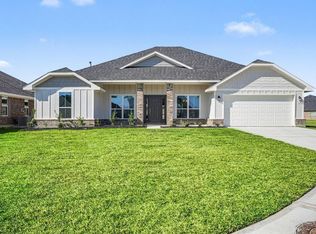 MLS ID #12687166, Valerie Hoffpauir, Adams Homes Realty INC. HAR
 - $357,4004 bd2 ba2.3k sqft10 Greystone Ct, Angleton, TX 77515New Construction
 MLS ID #43914409, Valerie Hoffpauir, Adams Homes Realty INC. HAR
 - $346,4004 bd2 ba2.3k sqft9 Keystone Ct, Angleton, TX 77515New Construction
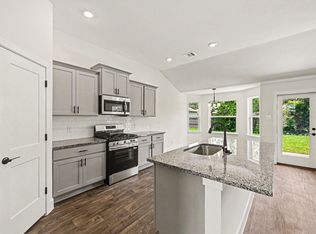 MLS ID #65836168, Valerie Hoffpauir, Adams Homes Realty INC. HAR
