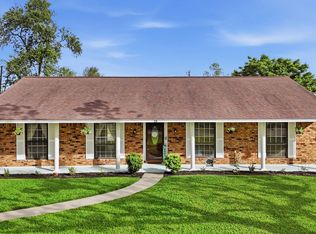
Recently updated & renovated! Move-in-Ready! Experience refined living in this beautiful appointed 4 bedrooms, 2.5 baths nested in a desirable community of Bender Oaks in Lake Jackson. Thoughtfully designed with comfort in mind, this home welcomes you with an inviting flow and timeless style. As you enter the home, you will notice a spacious family room with high ceilings and abundance of floor to ceiling windows that offers an elegant setting for entertaining and relaxation, seamlessly connecting to a beautifully designed kitchen and dinning space that's perfect for family and friends gathering. New tiles floor. New carpets on second floor. New Quartz countertops in the kitchen & vanities. New backsplash. New appliances. Fresh paint throughout. New fixtures and hardwares. Step outside to a private oversized fenced backyard. Blending elegance, functionality, and warmth, this exceptional home is ready to welcome its new owners. Schedule your private showing today!
For sale
$360,000
107 Sandalwood Dr, Lake Jackson, TX 77566
4beds
2,102sqft
Single Family Residence
Built in 1991
8,751 Square Feet Lot
$354,900 Zestimate®
$171/sqft
$-- HOA
What's special
Fresh paint throughoutNew appliancesNew backsplashNew fixtures and hardwarePrivate oversized fenced backyard
- 235 days |
- 281 |
- 18 |
Zillow last checked:
Listing updated:
Listed by:
Trung Nguyen TREC #0753382 713-539-9368,
eXp Realty LLC
Source: HAR,MLS#: 71593363
Facts & features
Interior
Bedrooms & bathrooms
- Bedrooms: 4
- Bathrooms: 3
- Full bathrooms: 2
- 1/2 bathrooms: 1
Rooms
- Room types: Family Room, Utility Room
Primary bathroom
- Features: Half Bath, Primary Bath: Double Sinks, Primary Bath: Separate Shower, Primary Bath: Soaking Tub
Kitchen
- Features: Breakfast Bar, Kitchen Island, Pantry
Heating
- Natural Gas
Cooling
- Ceiling Fan(s), Electric
Appliances
- Included: ENERGY STAR Qualified Appliances, Disposal, Convection Oven, Gas Range, Dishwasher
- Laundry: Electric Dryer Hookup, Gas Dryer Hookup, Washer Hookup
Features
- Crown Molding, Formal Entry/Foyer, High Ceilings, 3 Bedrooms Up, Primary Bed - 1st Floor
- Flooring: Carpet, Tile
- Number of fireplaces: 1
- Fireplace features: Gas
Interior area
- Total structure area: 2,102
- Total interior livable area: 2,102 sqft
Property
Parking
- Total spaces: 2
- Parking features: Attached
- Attached garage spaces: 2
Features
- Stories: 2
- Patio & porch: Porch
- Fencing: Back Yard,Full
Lot
- Size: 8,751 Square Feet
- Features: Back Yard, Subdivided, 1/4 Up to 1/2 Acre
Details
- Parcel number: 70380292000
Construction
Type & style
- Home type: SingleFamily
- Architectural style: Traditional
- Property subtype: Single Family Residence
Materials
- Blown-In Insulation, Brick, Cement Siding
- Foundation: Slab
- Roof: Composition
Condition
- New construction: No
- Year built: 1991
Utilities & green energy
- Sewer: Public Sewer
- Water: Public
Green energy
- Energy efficient items: Thermostat
Community & HOA
Community
- Subdivision: Pecan Lake Estates Lake Jacks
Location
- Region: Lake Jackson
Financial & listing details
- Price per square foot: $171/sqft
- Tax assessed value: $279,590
- Annual tax amount: $5,421
- Date on market: 1/5/2026
- Road surface type: Concrete
Estimated market value
$354,900
$337,000 - $373,000
$2,324/mo
Price history
| Date | Event | Price |
|---|---|---|
| 5/23/2026 | Listed for sale | $360,000$171/sqft |
Source: eXp Realty #71593363 Report a problem | ||
| 5/12/2026 | Pending sale | $360,000$171/sqft |
Source:  HAR #71593363 Report a problem HAR #71593363 Report a problem | ||
| 1/5/2026 | Listed for sale | $360,000$171/sqft |
Source: HAR #71593363 Report a problem | ||
Public tax history
| Year | Property taxes | Tax assessment |
|---|---|---|
| 2025 | $5,421 +27% | $279,590 -3.8% |
| 2024 | $4,269 -31.5% | $290,630 -9.3% |
| 2023 | $6,227 +10.5% | $320,580 +24.7% |
| 2022 | $5,636 +0.9% | $257,050 +7.5% |
| 2021 | $5,588 | $239,080 +6.9% |
| 2020 | -- | $223,670 +4.8% |
| 2019 | $5,068 +3.6% | $213,520 +2.7% |
| 2018 | $4,893 | $207,880 +4.6% |
| 2017 | $4,893 +21.5% | $198,780 +4.3% |
| 2016 | $4,027 | $190,590 +13.6% |
| 2015 | $4,027 | $167,820 +6.9% |
| 2014 | $4,027 | $156,990 +14.3% |
| 2012 | -- | $137,330 -5% |
| 2011 | -- | $144,610 |
| 2010 | -- | $144,610 +1.3% |
| 2009 | -- | $142,790 -1.6% |
| 2008 | -- | $145,070 +0.9% |
| 2006 | -- | $143,770 -0.7% |
| 2005 | -- | $144,720 +0.4% |
| 2004 | -- | $144,080 -2.9% |
| 2003 | -- | $148,340 +10% |
| 2002 | -- | $134,870 +2.1% |
| 2001 | -- | $132,070 |
Find assessor info on the county website
Monthly payment
Est. payment
Payment breakdown
Explore the cost of this home by adjusting the details. Changes won't be saved.Climate risks
Neighborhood: Pecan Lake Estates
Nearby schools
GreatSchools rating
- 7/10A P Beutel Elementary SchoolGrades: PK-4Distance: 0.9 mi
- 8/10Lake Jackson Intermediate SchoolGrades: 7-8Distance: 1.6 mi
- 4/10Brazoswood High SchoolGrades: 9-12Distance: 1.1 mi
Schools provided by the listing agent
- Elementary: Beutel Elementary School
- Middle: Rasco Middle
- High: Brazoswood High School
Source: HAR. This data may not be complete. We recommend contacting the local school district to confirm school assignments for this home.
- $271,200-- bd10 ba1.8k sqft105 Sandalwood Dr, Lake Jackson, TX 77566Off Market
- $262,5003 bd2 ba1.5k sqft109 Sandalwood Dr, Lake Jackson, TX 77566Off Market

- $81,465-- bd-- ba-- sqft109 Sandalwood Dr, Lake jackson, TX 77566Off Market
- $293,100-- bd14 ba1.6k sqft216 Zinnia St, Lake Jackson, TX 77566Off Market
- $289,500-- bd11 ba1.9k sqft103 Sandalwood Dr, Lake Jackson, TX 77566Off Market
- $295,000-- bd8 ba1.7k sqft214 Zinnia St, Lake Jackson, TX 77566Off Market
- $235,900-- bd8 ba1.3k sqft111 Sandalwood Dr, Lake Jackson, TX 77566Off Market
- $297,200-- bd10 ba2.1k sqft218 Zinnia St, Lake Jackson, TX 77566Off Market
A local agent can set up tours, give advice and negotiate with sellers.
Similar homes
- $339,9004 bd2 ba1.8k sqft59 S Shamrock Ct, Lake Jackson, TX 77566For Sale
 MLS ID #2233855, Lauren Akery, Foundations Realty. HAR
 - $345,0004 bd3 ba2.6k sqft54 Parsley Ct, Lake Jackson, TX 77566For Sale
 MLS ID #9555084, Wendy Saik, Better Homes and Gardens Real Estate Gary Greene - Sugar Land. HAR
 - $346,5005 bd3 ba2.7k sqft52 S Bachelor Button St, Lake Jackson, TX 77566For Sale
 MLS ID #84117218, Noeme Arceneaux, Mega Realty. HAR
 - $380,0004 bd3 ba1.9k sqft55 Sweetleaf Ct, Lake Jackson, TX 77566For Sale
 MLS ID #85813310, Meaghan Arceneaux, Mega Realty. HAR
 - $299,0004 bd3 ba2.2k sqft216 Any Way, Lake Jackson, TX 77566For SaleMLS ID #30669728, Tyler Smith, American Realty. HAR
- $327,0003 bd2 ba1.8k sqft528 Daffodil St, Lake Jackson, TX 77566For SaleMLS ID #11195645, Lindsey Zirkelbach, HomeSmart. HAR
- $239,0004 bd2 ba1.9k sqft316 Rabbit Trl, Lake Jackson, TX 77566For SaleMLS ID #14654883, Shakeib Baradhi, Baradhi Real Estate. HAR
- $265,0004 bd3 ba2.4k sqft127 Begonia St, Lake Jackson, TX 77566For SaleMLS ID #28172205, Tammie Bell, TBT Real Estate. HAR
- $275,0003 bd2 ba1.7k sqft111 Jamestown Ave, Clute, TX 77531For SaleMLS ID #27282638, Deborah Bly, eXp Realty, LLC. HAR
- $209,0004 bd2 ba1.6k sqft203 Chestnut St, Lake Jackson, TX 77566For SaleMLS ID #36776497, Curtis McWilliams, Central Metro Realty. HAR
- $269,9003 bd2 ba1.8k sqft112 Persimmon St, Lake Jackson, TX 77566For SaleMLS ID #64300107, Judith Lowery, American Realty. HAR
- $280,0004 bd3 ba1.7k sqft101 Cacao St, Lake Jackson, TX 77566For SaleMLS ID #23248312, Michelle Stroman, Mega Realty. HAR
- $469,0003 bd3 ba2.5k sqft203 Canyon Oak Dr, Lake Jackson, TX 77566For SaleMLS ID #31792131, Thao Dinh, World Wide Realty,LLC. HAR
- $364,0004 bd3 ba1.6k sqft432 Robinson Rd, Freeport, TX 77541For SaleMLS ID #59040020, Diane Andrews, Texas Premier Realty. HAR
- $259,9003 bd2 ba1.6k sqft224 Banyan St, Lake Jackson, TX 77566For SaleMLS ID #60543279, Meaghan Arceneaux, Mega Realty. HAR
- $315,0003 bd2 ba1.7k sqft218 Lexington Ave, Clute, TX 77531For SaleMLS ID #22616213, Megan Sorrell, Mega Realty. HAR
- $259,0003 bd2 ba1.4k sqft218 Palm Ln, Lake Jackson, TX 77566For SaleMLS ID #45916675, Meaghan Arceneaux, Mega Realty. HAR
- $279,0003 bd2 ba2.1k sqft139 Spanish Moss Ln, Lake Jackson, TX 77566For SaleMLS ID #18839860, Nell Lindner, American Realty. HAR
- $225,0003 bd2 ba1.3k sqft310 Dogwood St, Lake Jackson, TX 77566For SaleMLS ID #5591788, Josie Lachance, JLA Realty. HAR
- $260,0003 bd2 ba1.6k sqft214 Water Grass Trl, Clute, TX 77531For SaleMLS ID #14304394, Latonia Craddock, Orchard Brokerage. HAR
