Welcome to 55 Sweetleaf Ct, a beautiful traditional brick home with striking dark accents located on a quiet cul-de-sac street with low traffic. Exceptional curb appeal creates an immediate impression from the moment you arrive. Inside, you’ll find fresh paint and new flooring throughout, offering a bright and updated feel. All interiors were thoughtfully designed and flow effortlessly. Move in ready and turn key with this home. Downstairs you'll find all the main living areas and the show stopping owners suite. Dreamy walk in closet with tons of built ins for maximum storage. The owners bath offers stylish tile designs, double sinks, ample storage, and a brand new soaking tub. No carpet in this home. Luxury Vinyl floors line every square inch creating a durable and classy look. Upstairs will be private with guests having a half bath for easy access. The additional 3 bedrooms upstairs are accompanied by a flex space for versatile use. NEW roof. Spacious back yard with full privacy.
For sale
Price cut: $10K (7/22)
$380,000
55 Sweetleaf Ct, Lake Jackson, TX 77566
4beds
1,976sqft
Single Family Residence
Built in 1987
9,147 Square Feet Lot
$390,800 Zestimate®
$192/sqft
$-- HOA
What's special
Traditional brick homeFresh paintBright and updated feelNew flooring throughoutExceptional curb appealBrand new soaking tubAmple storage
- 95 days |
- 298 |
- 21 |
Zillow last checked:
Listing updated:
Listed by:
Meaghan Arceneaux TREC #0645193 979-709-3761,
Mega Realty
Source: HAR,MLS#: 85813310
Facts & features
Interior
Bedrooms & bathrooms
- Bedrooms: 4
- Bathrooms: 3
- Full bathrooms: 2
- 1/2 bathrooms: 1
Primary bedroom
- Level: First
- Area: 168
- Dimensions: 12x14
Bedroom
- Level: Second
- Area: 132
- Dimensions: 11x12
Bedroom
- Level: Second
- Area: 121
- Dimensions: 11x11
Bedroom
- Level: Second
- Area: 110
- Dimensions: 10x11
Heating
- Electric
Cooling
- Electric
Appliances
- Included: Disposal, Microwave, Dishwasher
Features
- Formal Entry/Foyer, High Ceilings, Primary Bed - 1st Floor, Walk-In Closet(s)
- Flooring: Vinyl
Interior area
- Total structure area: 1,976
- Total interior livable area: 1,976 sqft
Property
Parking
- Total spaces: 2
- Parking features: Attached, Additional Parking, Garage Door Opener, Double-Wide Driveway
- Attached garage spaces: 2
Features
- Stories: 2
- Patio & porch: Patio/Deck
- Fencing: Back Yard
Lot
- Size: 9,147 Square Feet
- Features: Back Yard, Cul-De-Sac, Subdivided, 1/4 Up to 1/2 Acre
Details
- Parcel number: 84450205018
Construction
Type & style
- Home type: SingleFamily
- Architectural style: Contemporary,Traditional
- Property subtype: Single Family Residence
Materials
- Brick, Cement Siding
- Foundation: Slab
- Roof: Composition
Condition
- New construction: No
- Year built: 1987
Utilities & green energy
- Sewer: Public Sewer
- Water: Public
Community & HOA
Community
- Subdivision: Yaupon Place
Location
- Region: Lake Jackson
Financial & listing details
- Price per square foot: $192/sqft
- Tax assessed value: $276,290
- Annual tax amount: $9,329
- Date on market: 5/19/2026
- Listing terms: Cash,Conventional,FHA,VA Loan
Estimated market value
$390,800
$371,000 - $410,000
$2,238/mo
Price history
| Date | Event | Price |
|---|---|---|
| 7/22/2026 | Price change | $380,000-2.6%$192/sqft |
Source:  HAR #85813310 Report a problem HAR #85813310 Report a problem | ||
| 6/14/2026 | Price change | $390,000-2.3%$197/sqft |
Source: HAR #85813310 Report a problem | ||
| 5/19/2026 | Listed for sale | $399,000+37.6%$202/sqft |
Source: HAR #85813310 Report a problem | ||
| 8/29/2025 | Listing removed | $289,900$147/sqft |
Source: HAR #11499028 Report a problem | ||
| 7/5/2025 | Listed for sale | $289,900+20.8%$147/sqft |
Source: HAR #11499028 Report a problem | ||
| 6/15/2020 | Listing removed | $240,000$121/sqft |
Source: RE/MAX 1st Team #35194500 Report a problem | ||
| 4/27/2020 | Pending sale | $240,000$121/sqft |
Source: RE/MAX 1st Team #35194500 Report a problem | ||
| 4/24/2020 | Listed for sale | $240,000+14.8%$121/sqft |
Source: RE/MAX 1st Team #35194500 Report a problem | ||
| 11/10/2017 | Listing removed | $209,000$106/sqft |
Source: Century 21 Olympian Brazoria #10350607 Report a problem | ||
| 10/5/2017 | Pending sale | $209,000$106/sqft |
Source: CENTURY 21 Olympian #63626 Report a problem | ||
| 8/16/2017 | Price change | $209,000-2.3%$106/sqft |
Source: CENTURY 21 Olympian #63626 Report a problem | ||
| 7/9/2017 | Listed for sale | $214,000-6.6%$108/sqft |
Source: CENTURY 21 Olympian #63626 Report a problem | ||
| 5/23/2017 | Sold | -- |
Source: Agent Provided Report a problem | ||
| 5/1/2017 | Listed for sale | $229,000$116/sqft |
Source: Century 21 Real Estate Plus #10350607 Report a problem | ||
Public tax history
| Year | Property taxes | Tax assessment |
|---|---|---|
| 2025 | $5,357 +1% | $276,290 |
| 2024 | $5,306 | $276,290 |
Find assessor info on the county website
Monthly payment
Est. payment
Payment breakdown
Explore the cost of this home by adjusting the details. Changes won't be saved.Climate risks
Neighborhood: 77566
Nearby schools
GreatSchools rating
- 10/10Bess Brannen Elementary SchoolGrades: PK-4Distance: 0.8 mi
- 8/10Lake Jackson Intermediate SchoolGrades: 7-8Distance: 0.9 mi
- 4/10Brazoswood High SchoolGrades: 9-12Distance: 2.5 mi
Schools provided by the listing agent
- Elementary: Brannen Elementary School
- Middle: Rasco Middle
- High: Brazoswood High School
Source: HAR. This data may not be complete. We recommend contacting the local school district to confirm school assignments for this home.
- $321,700-- bd11 ba2.1k sqft57 Sweetleaf Ct, Lake Jackson, TX 77566Off Market
- $311,3004 bd3 ba2.1k sqft53 Sweetleaf Ct, Lake Jackson, TX 77566Off Market
- $334,500-- bd10 ba2.6k sqft59 Sweetleaf Ct, Lake Jackson, TX 77566Off Market
- $353,100-- bd11 ba2.2k sqft56 Greenvale Ct, Lake Jackson, TX 77566Off Market
- $286,000-- bd9 ba1.8k sqft54 Greenvale Ct, Lake Jackson, TX 77566Off Market
- $298,4004 bd3 ba2.3k sqft51 Sweetleaf Ct, Lake Jackson, TX 77566Off Market
- $---- bd9 ba2k sqft56 Sweetleaf Ct, Lake Jackson, TX 77566Sold
- $347,400-- bd11 ba2.3k sqft54 Sweetleaf Ct, Lake Jackson, TX 77566Off Market
A local agent can set up tours, give advice and negotiate with sellers.
Similar homes
- $--3 bd2 ba1.7k sqft210 Daffodil St, Lake Jackson, TX 77566Auction
 ServiceLink Auction
 - $400,0005 bd3 ba2.9k sqft205 Peppermint Dr, Lake Jackson, TX 77566For Sale
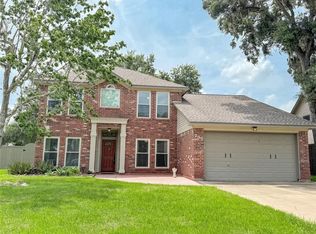 MLS ID #41452535, Tammie Bell, TBT Real Estate. HAR
 - $389,9005 bd4 ba2.8k sqft105 Thyme Trl, Lake Jackson, TX 77566For Sale
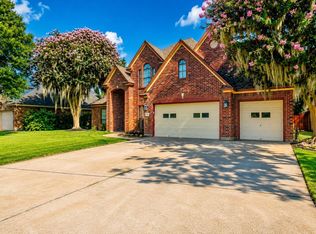 MLS ID #87197696, Trey King, Birdsong Real Estate. HAR
 - $327,0003 bd2 ba1.8k sqft528 Daffodil St, Lake Jackson, TX 77566For Sale
 MLS ID #11195645, Lindsey Zirkelbach, HomeSmart. HAR
 - $360,0004 bd3 ba2.1k sqft107 Sandalwood Dr, Lake Jackson, TX 77566For SaleMLS ID #71593363, Trung Nguyen, eXp Realty LLC. HAR
- $299,0004 bd3 ba2.2k sqft216 Any Way, Lake Jackson, TX 77566For SaleMLS ID #30669728, Tyler Smith, American Realty. HAR
- $289,9003 bd2 ba2.1k sqft139 Spanish Moss Ln, Lake Jackson, TX 77566For SaleMLS ID #18839860, Nell Lindner, American Realty. HAR
- $469,0003 bd3 ba2.4k sqft101 Deerwood Dr, Lake Jackson, TX 77566For SaleMLS ID #58043516, Leah Rieger, Coldwell Banker Ultimate. HAR
- $329,9003 bd2 ba2.1k sqft116 Zinnia St, Lake Jackson, TX 77566For SaleMLS ID #23370223, Luis Lanuza, RE/MAX Pointe. HAR
- $265,0004 bd3 ba2.4k sqft127 Begonia St, Lake Jackson, TX 77566For SaleMLS ID #28172205, Tammie Bell, TBT Real Estate. HAR
- $275,0004 bd3 ba2.3k sqft1430 North Rd, Lake Jackson, TX 77566For SaleMLS ID #60586636, Tanya Ammons, Coldwell Banker Ultimate. HAR
- $259,9003 bd2 ba1.6k sqft224 Banyan St, Lake Jackson, TX 77566For SaleMLS ID #60543279, Meaghan Arceneaux, Mega Realty. HAR
- $377,0003 bd2 ba2.2k sqft108 Woodridge Xing, Clute, TX 77531For SaleMLS ID #25659267, Leah Rieger, Coldwell Banker Ultimate. HAR
- $219,9005 bd2 ba1.9k sqft117 Camellia St, Lake Jackson, TX 77566For SaleMLS ID #23004021, Tanya Garza, Birdsong Real Estate. HAR
- $365,9004 bd3 ba1.6k sqft432 Robinson Rd, Freeport, TX 77541For SaleMLS ID #59040020, Diane Andrews, Texas Premier Realty. HAR
- $250,0003 bd2 ba1.7k sqft119 Poppy St, Lake Jackson, TX 77566For SaleMLS ID #86872402, Sammantha Doria, Birdsong Real Estate. HAR
- $519,7004 bd3 ba2.8k sqft111 Creekside Ln, Lake Jackson, TX 77566For SaleMLS ID #39124818, Michael Afshari, OakHouse Real Estate. HAR
- $209,0004 bd2 ba1.6k sqft203 Chestnut St, Lake Jackson, TX 77566For SaleMLS ID #36776497, Curtis McWilliams, Central Metro Realty. HAR
- $439,9004 bd3 ba1.7k sqft623 County Road 687, Angleton, TX 77515For SaleMLS ID #37292382, Tanya Garza, Birdsong Real Estate. HAR
- $217,9903 bd2 ba1.4k sqft310 Nasturtium St, Lake Jackson, TX 77566For SaleMLS ID #91219599, Brandon Montealvo, Realty Of America, LLC. HAR
