Beautiful 2-story home featuring 5 bedrooms, 2.5 baths, formal dining, formal living, family room, and a large multipurpose room. Renovated kitchen by Mastertouch showcases custom soft-close cabinetry, quartz countertops, deep apron-front sink, corner cabinet storage, and a 5-burner range. Impact-resistant windows provide peace of mind and energy efficiency. Family room features an updated fireplace mantel and hearth. Luxurious primary suite offers a spa-like bath with air tub, oversized custom shower, granite countertops, double vanities, and walk-in closet. Designer-selected interior paint colors and upgraded stair carpet add style throughout. Outdoor living includes front and back patios with herringbone overlay cool decking, pergola, and beautifully landscaped backyard. Additional highlights include garage storage shelving, HVAC furnace replaced in 2025 with UV light system, attic fire detector, and an expansive floored attic with doorway access for exceptional storage.
For sale
Price cut: $6K (10/16)
$379,000
205 Peppermint Dr, Lake Jackson, TX 77566
5beds
2,903sqft
Single Family Residence
Built in 1988
9,478 Square Feet Lot
$374,300 Zestimate®
$131/sqft
$-- HOA
What's special
Beautifully landscaped backyardUpgraded stair carpetLarge multipurpose roomFamily roomGranite countertopsFormal livingQuartz countertops
- 32 days
- 215
- 29
Zillow last checked:
Listing updated:
Listed by:
Tammie Bell TREC #0457729 979-292-6163,
TBT Real Estate
Source: HAR,MLS#: 81255216
Facts & features
Interior
Bedrooms & bathrooms
- Bedrooms: 5
- Bathrooms: 3
- Full bathrooms: 2
- 1/2 bathrooms: 1
Primary bedroom
- Level: First
- Area: 214.97
- Dimensions: 18'2" X 11'10
Bedroom
- Level: Second
- Area: 158
- Dimensions: 13'2" X 12'
Bedroom
- Level: Second
- Area: 140.44
- Dimensions: 13'2" X 10'8
Bedroom
- Level: Second
- Area: 142.99
- Dimensions: 12' 1" X 11'10
Bedroom
- Level: Second
- Area: 180
- Dimensions: 18' X 10'
Breakfast
- Level: First
- Area: 139.33
- Dimensions: 11'X 9'44
Dining room
- Level: First
- Area: 222
- Dimensions: 18' X 12'4
Family room
- Level: First
- Area: 306.94
- Dimensions: 16'8" X 18' 5
Game room
- Level: First
- Area: 319
- Dimensions: 22' X 14'6"
Living room
- Level: First
- Area: 168
- Dimensions: 14' X 12'
Heating
- Natural Gas
Cooling
- Ceiling Fan(s), Electric
Appliances
- Included: Disposal, Electric Oven, Microwave, Electric Cooktop, Dishwasher
- Laundry: Gas Dryer Hookup, Washer Hookup
Features
- Crown Molding, Formal Entry/Foyer, High Ceilings, Primary Bed - 1st Floor, Walk-In Closet(s)
- Flooring: Carpet, Laminate, Tile
- Windows: Window Coverings
- Number of fireplaces: 1
- Fireplace features: Electric, Gas, Wood Burning
Interior area
- Total structure area: 2,903
- Total interior livable area: 2,903 sqft
Property
Parking
- Total spaces: 2
- Parking features: Attached
- Attached garage spaces: 2
Features
- Stories: 2
- Patio & porch: Patio/Deck, Porch
- Has spa: Yes
- Fencing: Back Yard
Lot
- Size: 9,478 Square Feet
- Features: Cleared, Subdivided, 0 Up To 1/4 Acre
Details
- Parcel number: 84450309122
Construction
Type & style
- Home type: SingleFamily
- Architectural style: Traditional
- Property subtype: Single Family Residence
Materials
- Brick
- Foundation: Slab
- Roof: Composition
Condition
- New construction: No
- Year built: 1988
Utilities & green energy
- Sewer: Public Sewer
- Water: Public
Community & HOA
Community
- Subdivision: Yaupon Place Sec 3 Lake Jacks
Location
- Region: Lake Jackson
Financial & listing details
- Price per square foot: $131/sqft
- Tax assessed value: $385,130
- Annual tax amount: $7,467
- Date on market: 9/23/2026
- Listing terms: Cash,Conventional,FHA,VA Loan
- Road surface type: Concrete
Estimated market value
$374,300
$356,000 - $393,000
$2,685/mo
Price history
| Date | Event | Price |
|---|---|---|
| 10/16/2026 | Price change | $379,000-1.6%$131/sqft |
Source:  HAR #81255216 Report a problem HAR #81255216 Report a problem | ||
| 9/24/2026 | Listed for sale | $385,000-1.2%$133/sqft |
Source: HAR #81255216 Report a problem | ||
| 9/23/2026 | Listing removed | $389,500$134/sqft |
Source: HAR #41452535 Report a problem | ||
| 8/28/2026 | Price change | $389,500-2.6%$134/sqft |
Source: HAR #41452535 Report a problem | ||
| 7/23/2026 | Price change | $400,000-2.4%$138/sqft |
Source: HAR #41452535 Report a problem | ||
| 7/13/2026 | Price change | $410,000-2.4%$141/sqft |
Source: HAR #41452535 Report a problem | ||
| 6/25/2026 | Listed for sale | $420,000+9.1%$145/sqft |
Source: HAR #41452535 Report a problem | ||
| 6/23/2026 | Listing removed | -- |
Source: Owner Report a problem | ||
| 6/19/2026 | Listed for sale | $385,000$133/sqft |
Source: Owner Report a problem | ||
Public tax history
| Year | Property taxes | Tax assessment |
|---|---|---|
| 2025 | $2,623 -14.2% | $385,130 |
| 2024 | $3,059 +9.5% | $385,130 +9.5% |
| 2023 | $2,794 -32.1% | $351,602 +10% |
| 2022 | $4,115 +2% | $319,638 +10% |
| 2021 | $4,034 | $290,580 +6% |
| 2020 | -- | $274,021 +10% |
| 2019 | $3,661 +1% | $249,110 +1.2% |
| 2018 | $3,626 | $246,210 +1.5% |
| 2017 | $3,626 -20.4% | $242,610 +3.9% |
| 2016 | $4,558 | $233,480 +12.5% |
| 2015 | $4,558 | $207,620 -1.4% |
| 2014 | $4,558 | $210,520 +8.7% |
| 2012 | -- | $193,590 +6% |
| 2011 | -- | $182,580 |
| 2010 | -- | $182,580 +1.6% |
| 2009 | -- | $179,780 -5.8% |
| 2008 | -- | $190,780 +6.4% |
| 2006 | -- | $179,320 +5.9% |
| 2005 | -- | $169,360 -0.2% |
| 2004 | -- | $169,720 +0% |
| 2003 | -- | $169,650 -2.1% |
| 2002 | -- | $173,250 +5.5% |
| 2001 | -- | $164,240 |
Find assessor info on the county website
Monthly payment
Est. payment
Payment breakdown
Explore the cost of this home by adjusting the details. Changes won't be saved.Climate risks
Neighborhood: 77566
Nearby schools
Schools provided by the listing agent
- Elementary: Brannen Elementary School
- Middle: Rasco Middle
- High: Brazoswood High School
Source: HAR. This data may not be complete. We recommend contacting the local school district to confirm school assignments for this home.
- $399,1004 bd3 ba3k sqft207 Peppermint Dr, Lake Jackson, TX 77566Off Market
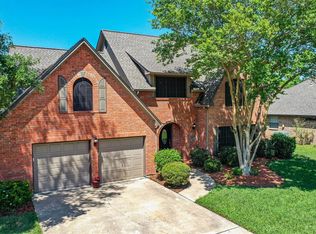
- $348,600-- bd10 ba2.1k sqft203 Peppermint Dr, Lake Jackson, TX 77566Off Market
- $341,8004 bd2 ba2.5k sqft209 Peppermint Dr, Lake Jackson, TX 77566Off Market
- $412,500-- bd12 ba3.1k sqft301 Crocus St, Lake Jackson, TX 77566Off Market
Similar homes
- $329,9004 bd3 ba2.4k sqft57 N Calla Lily Ct, Lake Jackson, TX 77566For Sale
 MLS ID #7911706, Monica Darr, American Realty. HAR
 - $370,0004 bd3 ba2.5k sqft104 Portulaca St, Lake Jackson, TX 77566For Sale
 MLS ID #78951228, Katie Tollett, South Texas Properties. HAR
 - $379,9004 bd2 ba2.3k sqft155 Indian Warrior Trl, Lake Jackson, TX 77566For Sale
 MLS ID #80029747, Ilea Albelice, Clark Realty. HAR
 - $365,0004 bd3 ba2.3k sqft56 Flag Ct, Lake Jackson, TX 77566For Sale
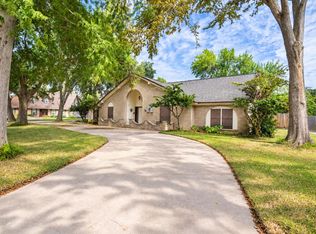 MLS ID #72243970, Andrew Anders, Coldwell Banker Ultimate. HAR
