Seller just had a roof installed August 2026. Start your family traditions in this beautiful 4 bedroom 2.5 bath home. It offers high ceilings, tile floors throughout w/carpet in the bedrooms. The gourmet kitchen offers an island, granite countertops, breakfast bar & is open to family room. The home is made for entertaining, w/wet bar in one of 2 living areas & a formal dining room w/tray ceiling, ornate framed windows & dimmer switch to create a special dining experience. The 2nd living area offers built-in book shelves, tray ceiling, ornate framed windows, mantle & fireplace. Spacious primary has it's own door to the backyard. Entertaining in the backyard will be a blast, w/ the extended patio & pergola. Having no back neighbors is a plus. A large 16x8 greenhouse will be enjoyed by anyone that has a green thumb. Whole house water filtration added 2022, gutters 2022, ac ductwork replaced 2022, AC coils 2022, UV light added to AC 2022, gas lines added for dryer & cooktop 2022. No HOA.
For sale
Price increase: $100 (10/23)
$370,000
104 Portulaca St, Lake Jackson, TX 77566
4beds
2,555sqft
Single Family Residence
Built in 1992
9,866 Square Feet Lot
$366,800 Zestimate®
$145/sqft
$-- HOA
What's special
- 70 days
- 365
- 15
Zillow last checked:
Listing updated:
Listed by:
Katie Tollett TREC #0598587 346-617-0963,
South Texas Properties
Source: HAR,MLS#: 78951228
Facts & features
Interior
Bedrooms & bathrooms
- Bedrooms: 4
- Bathrooms: 3
- Full bathrooms: 2
- 1/2 bathrooms: 1
Primary bedroom
- Level: First
- Area: 165
- Dimensions: 15x11
Bedroom
- Level: First
- Area: 132
- Dimensions: 12x11
Bedroom
- Level: First
- Area: 121
- Dimensions: 11x11
Bedroom
- Level: First
- Area: 120
- Dimensions: 12x10
Breakfast
- Level: First
- Area: 90
- Dimensions: 10x9
Den
- Level: First
- Area: 221
- Dimensions: 17x13
Dining room
- Level: First
- Area: 132
- Dimensions: 12x11
Kitchen
- Level: First
- Area: 110
- Dimensions: 11x10
Living room
- Level: First
- Area: 180
- Dimensions: 15x12
Heating
- Natural Gas
Cooling
- Ceiling Fan(s), Electric
Appliances
- Included: Disposal, Oven, Electric Cooktop, Dishwasher
- Laundry: Electric Dryer Hookup, Gas Dryer Hookup, Washer Hookup
Features
- High Ceilings, Wet Bar, All Bedrooms Down, Split Plan, Walk-In Closet(s)
- Flooring: Carpet, Tile
- Windows: Window Coverings
- Number of fireplaces: 1
Interior area
- Total structure area: 2,555
- Total interior livable area: 2,555 sqft
Property
Parking
- Total spaces: 2
- Parking features: Attached, Garage Door Opener, Driveway
- Attached garage spaces: 2
Features
- Stories: 1
- Patio & porch: Covered, Patio/Deck, Porch
- Exterior features: Side Yard
- Has spa: Yes
- Fencing: Back Yard,Full
Lot
- Size: 9,866 Square Feet
- Features: Build Line Restricted, Subdivided, 0 Up To 1/4 Acre
Details
- Additional structures: Greenhouse, Shed(s)
- Parcel number: 70380145000
Construction
Type & style
- Home type: SingleFamily
- Architectural style: Traditional
- Property subtype: Single Family Residence
Materials
- Batts Insulation, Blown-In Insulation, Brick
- Foundation: Slab
- Roof: Composition
Condition
- New construction: No
- Year built: 1992
Utilities & green energy
- Sewer: Public Sewer
- Water: Public, Water District
Green energy
- Energy efficient items: Thermostat
Community & HOA
Community
- Subdivision: Pecan Lake Estates Lake Jackson
Location
- Region: Lake Jackson
Financial & listing details
- Price per square foot: $145/sqft
- Tax assessed value: $346,260
- Annual tax amount: $6,714
- Date on market: 8/17/2026
- Listing terms: Cash,Conventional,FHA,VA Loan
- Exclusions: All Potted Plants Around Front Of Home
- Ownership: Full Ownership
- Road surface type: Concrete, Curbs
Estimated market value
$366,800
$348,000 - $385,000
$2,483/mo
Price history
| Date | Event | Price |
|---|---|---|
| 10/23/2026 | Price change | $370,000+0%$145/sqft |
Source:  HAR #78951228 Report a problem HAR #78951228 Report a problem | ||
| 9/30/2026 | Price change | $369,900-1.4%$145/sqft |
Source: HAR #78951228 Report a problem | ||
| 9/18/2026 | Price change | $375,000-1.3%$147/sqft |
Source: HAR #78951228 Report a problem | ||
| 8/25/2026 | Price change | $379,900-1.8%$149/sqft |
Source: HAR #78951228 Report a problem | ||
| 8/17/2026 | Price change | $387,000-0.5%$151/sqft |
Source: HAR #78951228 Report a problem | ||
| 7/31/2026 | Price change | $389,000-1.5%$152/sqft |
Source: HAR #17486288 Report a problem | ||
| 7/15/2026 | Listed for sale | $395,000$155/sqft |
Source: HAR #17486288 Report a problem | ||
| 7/6/2026 | Pending sale | $395,000$155/sqft |
Source: HAR #17486288 Report a problem | ||
| 6/12/2026 | Listed for sale | $395,000+9.9%$155/sqft |
Source: HAR #17486288 Report a problem | ||
| 9/16/2022 | Listing removed | -- |
Source: HAR #63459254 Report a problem | ||
| 8/26/2022 | Pending sale | $359,500$141/sqft |
Source: HAR #63459254 Report a problem | ||
| 7/4/2022 | Price change | $359,500-6.4%$141/sqft |
Source: HAR #63459254 Report a problem | ||
| 6/3/2022 | Price change | $384,000-2.8%$150/sqft |
Source: HAR #63459254 Report a problem | ||
| 5/18/2022 | Listed for sale | $395,000$155/sqft |
Source: HAR #63459254 Report a problem | ||
Public tax history
| Year | Property taxes | Tax assessment |
|---|---|---|
| 2025 | $2,950 -65.6% | $346,260 -2.9% |
| 2024 | $8,579 +81.7% | $356,600 -9.1% |
| 2023 | $4,722 +3.8% | $392,510 +15.6% |
| 2022 | $4,550 +18.1% | $339,614 +10% |
| 2021 | $3,854 | $308,740 +6.7% |
| 2020 | -- | $289,340 +5.8% |
| 2019 | $3,549 +14.7% | $273,460 +2% |
| 2018 | $3,094 | $268,190 +8.1% |
| 2017 | $3,094 -21.6% | $247,980 +14.8% |
| 2016 | $3,948 | $216,000 +9.9% |
| 2015 | $3,948 | $196,500 +7.1% |
| 2014 | $3,948 | $183,470 +7.3% |
| 2012 | -- | $170,980 -6% |
| 2011 | -- | $181,960 |
| 2010 | -- | $181,960 -4.1% |
| 2009 | -- | $189,650 -5.7% |
| 2008 | -- | $201,110 +6.6% |
| 2006 | -- | $188,740 +1.4% |
| 2005 | -- | $186,160 +3.3% |
| 2004 | -- | $180,150 -7.4% |
| 2003 | -- | $194,490 +11.4% |
| 2002 | -- | $174,550 +2.3% |
| 2001 | -- | $170,660 |
Find assessor info on the county website
Monthly payment
Est. payment
Payment breakdown
Explore the cost of this home by adjusting the details. Changes won't be saved.Climate risks
Neighborhood: 77566
Nearby schools
Schools provided by the listing agent
- Elementary: Beutel Elementary School
- Middle: Rasco Middle
- High: Brazoswood High School
Source: HAR. This data may not be complete. We recommend contacting the local school district to confirm school assignments for this home.
- $372,900-- bd11 ba2.3k sqft106 Portulaca St, Lake Jackson, TX 77566Off Market
- $371,6003 bd2 ba2.3k sqft102 Portulaca St, Lake Jackson, TX 77566Off Market

- $315,9003 bd2 ba2.3k sqft108 Portulaca St, Lake Jackson, TX 77566Off Market
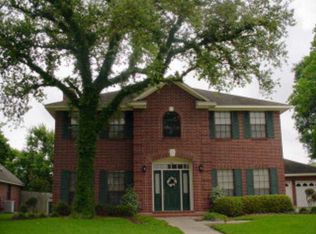
- $345,700-- bd11 ba2.6k sqft103 Portulaca St, Lake Jackson, TX 77566Off Market
Similar homes
- $364,9993 bd2 ba1.9k sqft110 Portulaca St, Lake Jackson, TX 77566For Sale
 MLS ID #41334043, Cheryl Stovall, Birdsong Real Estate. HAR
 - $355,0004 bd3 ba2.7k sqft114 Persimmon Ln, Lake Jackson, TX 77566For Sale
 MLS ID #56028340, April Vera, Century 21 Olympian Brazoria. HAR
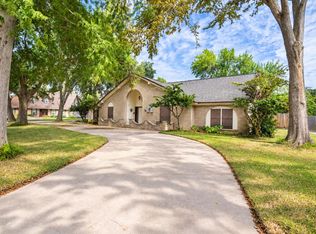
 - $365,0004 bd3 ba2.3k sqft56 Flag Ct, Lake Jackson, TX 77566For Sale
 MLS ID #72243970, Andrew Anders, Coldwell Banker Ultimate. HAR
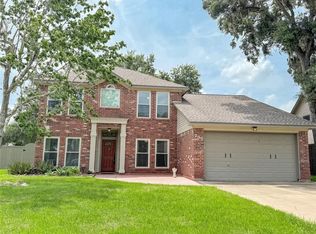
 - $379,0005 bd3 ba2.9k sqft205 Peppermint Dr, Lake Jackson, TX 77566For Sale
 MLS ID #81255216, Tammie Bell, TBT Real Estate. HAR
