Your Waterfront Lifestyle Awaits at 928 Oleander St, imagine relaxing by your heated swimming pool, entertaining under the spacious canopy, and enjoying beautiful water views from your own 0.57-acre lot! This inviting 2200 sq. ft. home features: - 4 bedrooms, 2.5 baths, and a 2-car garage - Granite counter tops, soft close kitchen cabinets, new paint. Huge walk-in closet, tile floors downstairs. Fully paid off solar panels. Two energy-efficient 16-SEER HVAC systems and gas heat. - New windows installed January 2026 (easy clean windows, pull out for no hassle cleaning.) - Heated swimming pool installed in 2017 - Approximately 988 sq. ft. of concrete patio - 704 sq. ft. canopy for outdoor entertaining - Flood Zone X (no flood insurance needed.) With generous indoor space, energy-saving features, and a backyard designed for relaxation and entertaining, this property offers a wonderful opportunity to enjoy waterfront living. Could this be the home you've been waiting for?
For sale
$407,000
928 Oleander St, Lake Jackson, TX 77566
4beds
2,200sqft
Single Family Residence
Built in 1987
0.57 Acres Lot
$398,900 Zestimate®
$185/sqft
$-- HOA
What's special
Heated swimming poolNew paintGas heatGenerous indoor spaceGranite counter topsTile floors downstairsHuge walk-in closet
- 3 days
- 370
- 43
Likely to sell faster than
Zillow last checked:
Listing updated:
Listed by:
Noeme Arceneaux TREC #0533956 979-709-2447,
Mega Realty
Source: HAR,MLS#: 92527595
Facts & features
Interior
Bedrooms & bathrooms
- Bedrooms: 4
- Bathrooms: 3
- Full bathrooms: 2
- 1/2 bathrooms: 1
Primary bedroom
- Level: Second
- Area: 216
- Dimensions: 12x18
Bedroom
- Level: Second
- Area: 108
- Dimensions: 9x12
Bedroom
- Level: Second
- Area: 144
- Dimensions: 12x12
Bedroom
- Level: Second
- Area: 144
- Dimensions: 12x12
Dining room
- Level: First
- Area: 156
- Dimensions: 13x12
Family room
- Level: First
- Area: 216
- Dimensions: 18x12
Kitchen
- Level: First
- Area: 180
- Dimensions: 12x15
Living room
- Level: First
- Area: 187
- Dimensions: 17x11
Primary bath
- Level: Second
- Area: 128
- Dimensions: 8x16
Heating
- Natural Gas
Cooling
- Ceiling Fan(s), Electric
Appliances
- Included: Disposal, Gas Oven, Microwave, Electric Range, Dishwasher
- Laundry: Gas Dryer Hookup, Washer Hookup
Features
- Crown Molding, Formal Entry/Foyer, High Ceilings, All Bedrooms Up, Primary Bed - 2nd Floor, Sitting Area, Split Plan, Walk-In Closet(s)
- Flooring: Carpet, Tile
- Windows: Window Coverings
Interior area
- Total structure area: 2,200
- Total interior livable area: 2,200 sqft
Property
Parking
- Total spaces: 2
- Parking features: Attached, Garage Door Opener, Double-Wide Driveway
- Attached garage spaces: 2
Features
- Levels: Multi/Split,Split Level
- Stories: 2
- Patio & porch: Covered, Patio/Deck, Porch
- Exterior features: Back Green Space, Side Yard
- Has private pool: Yes
- Pool features: Gunite, Heated, In Ground, Pool/Spa Combo
- Has spa: Yes
- Spa features: Spa/Hot Tub, Private
- Fencing: Back Yard
- Has view: Yes
- View description: Canal, Water
- Has water view: Yes
- Water view: Canal,Water
- Waterfront features: Canal Front
Lot
- Size: 0.57 Acres
- Features: Back Yard, Cleared, Greenbelt, Waterfront, 1/2 Up to 1 Acre
Details
- Additional structures: Shed(s)
- Parcel number: 41150505002
Construction
Type & style
- Home type: SingleFamily
- Architectural style: Traditional
- Property subtype: Single Family Residence
Materials
- Blown-In Insulation, Brick, Cement Siding
- Foundation: Slab
- Roof: Composition
Condition
- New construction: No
- Year built: 1987
Utilities & green energy
- Sewer: Public Sewer
- Water: Public
Green energy
- Energy efficient items: Thermostat, HVAC
Community & HOA
Community
- Subdivision: Flagridge Estates Lake Jackso
Location
- Region: Lake Jackson
Financial & listing details
- Price per square foot: $185/sqft
- Tax assessed value: $359,590
- Annual tax amount: $6,061
- Date on market: 10/21/2026
- Listing terms: Cash,Conventional,FHA,USDA Loan,VA Loan
- Road surface type: Concrete
Estimated market value
$398,900
$379,000 - $419,000
$3,145/mo
Price history
| Date | Event | Price |
|---|---|---|
| 10/21/2026 | Listed for sale | $407,000$185/sqft |
Source:  HAR #92527595 Report a problem | ||
Public tax history
| Year | Property taxes | Tax assessment |
|---|---|---|
| 2025 | $4,108 -9.9% | $357,346 +1.2% |
| 2024 | $4,559 | $353,023 +3.5% |
| 2023 | -- | $341,002 +10% |
| 2022 | $5,535 +0.7% | $310,002 +10% |
| 2021 | $5,496 | $281,820 +5.1% |
| 2020 | -- | $268,130 +3.2% |
| 2019 | $5,122 +20.7% | $259,700 +8.5% |
| 2018 | $4,245 | $239,270 +13.4% |
| 2017 | $4,245 -1.2% | $210,930 +2.6% |
| 2016 | $4,296 | $205,530 +5.2% |
| 2015 | $4,296 | $195,450 -1.7% |
| 2014 | $4,296 | $198,920 +2.6% |
| 2012 | -- | $193,850 +1.5% |
| 2011 | -- | $191,040 |
| 2010 | -- | $191,040 +2.1% |
| 2009 | -- | $187,160 +1.9% |
| 2008 | -- | $183,710 +22% |
| 2006 | -- | $150,580 -1.7% |
| 2005 | -- | $153,180 +5.4% |
| 2004 | -- | $145,380 +1.9% |
| 2003 | -- | $142,620 +7.6% |
| 2002 | -- | $132,500 |
| 2001 | -- | $132,500 |
Find assessor info on the county website
Monthly payment
Est. payment
Payment breakdown
Explore the cost of this home by adjusting the details. Changes won't be saved.Climate risks
Neighborhood: Flagridge
Nearby schools
Schools provided by the listing agent
- Elementary: Roberts Elementary School (Brazosport)
- Middle: Rasco Middle
- High: Brazoswood High School
Source: HAR. This data may not be complete. We recommend contacting the local school district to confirm school assignments for this home.

Similar homes
- $365,0004 bd3 ba2.3k sqft56 Flag Ct, Lake Jackson, TX 77566For Sale
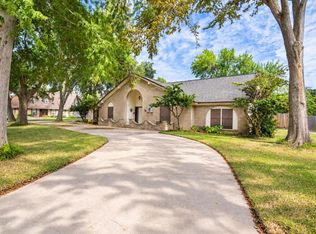 MLS ID #72243970, Andrew Anders, Coldwell Banker Ultimate. HAR
- $459,0004 bd3 ba3.2k sqft121 Catalpa St, Lake Jackson, TX 77566For Sale
 MLS ID #63619326, Meaghan Arceneaux, Mega Realty. HAR
- $394,9995 bd3 ba2.8k sqft105 Poinciana St, Lake Jackson, TX 77566For Sale
 MLS ID #49515180, Rolando Garza, Coldwell Banker Ultimate. HAR
- $449,0004 bd3 ba2.9k sqft249 Chestnut St, Lake Jackson, TX 77566For Sale
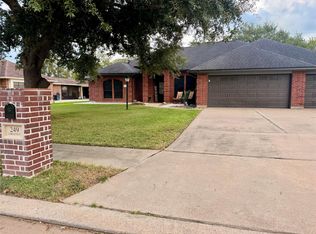 MLS ID #51378533, Dora Gonzalez, SanDoray Real Estate, LLC. HAR
