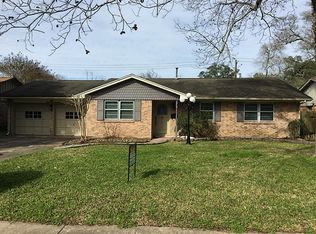
Nestled on a quiet private cul-de-sac and surrounded by mature trees, this beautifully updated 4-bedroom, 2-bath home offers the perfect blend of privacy, comfort, and outdoor living. Situated on nearly half an acre, the property features a long driveway, detached garage, and an incredible backyard oasis complete with a sparkling pool, lush landscaping, and plenty of room to relax or entertain. Inside, you’ll find 1,874 sq. ft. of thoughtfully updated living space, including a spacious living area filled with natural light, ideal for gatherings with family and friends. The kitchen showcases beautiful countertops, stylish backsplash, and ample cabinet space. Enjoy peaceful surroundings, generous outdoor space, and a move-in ready home that’s perfect for everyday living and entertaining.
For sale
Price cut: $10K (6/27)
$339,900
59 S Shamrock Ct, Lake Jackson, TX 77566
4beds
1,874sqft
Single Family Residence
Built in 1974
0.41 Acres Lot
$336,000 Zestimate®
$181/sqft
$-- HOA
What's special
Sparkling poolStylish backsplashDetached garageIncredible backyard oasisThoughtfully updated living spaceGenerous outdoor spaceSurrounded by mature trees
- 135 days
- 421
- 31
Zillow last checked:
Listing updated:
Listed by:
Lauren Akery TREC #0677874 281-226-0883,
Foundations Realty
Source: HAR,MLS#: 2233855
Facts & features
Interior
Bedrooms & bathrooms
- Bedrooms: 4
- Bathrooms: 2
- Full bathrooms: 2
Rooms
- Room types: Family Room
Primary bedroom
- Level: First
- Area: 264
- Dimensions: 12x22
Bedroom
- Level: First
- Area: 143
- Dimensions: 11x13
Bedroom
- Level: First
- Area: 144
- Dimensions: 12x12
Bedroom
- Level: First
- Area: 156
- Dimensions: 12x13
Breakfast
- Level: First
- Area: 80
- Dimensions: 8x10
Dining room
- Level: First
- Area: 121
- Dimensions: 11x11
Living room
- Level: First
- Area: 435
- Dimensions: 15x29
Heating
- Electric
Cooling
- Electric
Appliances
- Included: Electric Oven, Electric Range
- Laundry: Electric Dryer Hookup, Washer Hookup
Features
- All Bedrooms Down
- Flooring: Carpet, Tile, Vinyl
- Number of fireplaces: 1
- Fireplace features: Wood Burning
Interior area
- Total structure area: 1,874
- Total interior livable area: 1,874 sqft
Property
Parking
- Total spaces: 2
- Parking features: Detached
- Garage spaces: 2
Features
- Stories: 1
- Patio & porch: Porch
- Has private pool: Yes
- Pool features: Gunite, Heated, In Ground, Pool/Spa Combo
- Has spa: Yes
- Spa features: Spa/Hot Tub
- Fencing: Back Yard
Lot
- Size: 0.41 Acres
- Features: Back Yard, Subdivided, 0 Up To 1/4 Acre
Details
- Parcel number: 53400033001
Construction
Type & style
- Home type: SingleFamily
- Architectural style: Traditional
- Property subtype: Single Family Residence
Materials
- Brick
- Foundation: Slab
- Roof: Composition
Condition
- New construction: No
- Year built: 1974
Utilities & green energy
- Sewer: Public Sewer
- Water: Public
Community & HOA
Community
- Subdivision: Jackson Plantation Lake Jacks
Location
- Region: Lake Jackson
Financial & listing details
- Price per square foot: $181/sqft
- Tax assessed value: $288,990
- Annual tax amount: $5,603
- Date on market: 4/27/2026
- Listing terms: Cash,Conventional,FHA,VA Loan
Estimated market value
$336,000
$319,000 - $353,000
$2,492/mo
Price history
| Date | Event | Price |
|---|---|---|
| 8/8/2026 | Listed for sale | $339,900$181/sqft |
Source:  HAR #2233855 Report a problem HAR #2233855 Report a problem | ||
| 8/3/2026 | Pending sale | $339,900$181/sqft |
Source: HAR #2233855 Report a problem | ||
| 6/27/2026 | Price change | $339,900-2.9%$181/sqft |
Source: HAR #2233855 Report a problem | ||
| 4/27/2026 | Listed for sale | $349,900+76.7%$187/sqft |
Source: HAR #2233855 Report a problem | ||
| 6/22/2017 | Listing removed | $198,000$106/sqft |
Source: Greg Flaniken & Associates #28584550 Report a problem | ||
| 5/3/2017 | Pending sale | $198,000$106/sqft |
Source: Greg Flaniken & Associates #28584550 Report a problem | ||
| 4/28/2017 | Listed for sale | $198,000$106/sqft |
Source: GREG FLANIKEN & ASSOC. #63610 Report a problem | ||
| 5/16/2005 | Sold | -- |
Source: Public Record Report a problem | ||
Public tax history
| Year | Property taxes | Tax assessment |
|---|---|---|
| 2025 | $5,603 -13% | $288,990 -13.9% |
| 2024 | $6,444 +18.1% | $335,580 +19.5% |
| 2023 | $5,455 +9.1% | $280,830 +6.2% |
| 2022 | $4,999 +5.2% | $264,440 +30% |
| 2021 | $4,754 | $203,400 +1.7% |
| 2020 | -- | $200,000 -5.4% |
| 2019 | $5,018 +24.5% | $211,430 +9.3% |
| 2018 | $4,031 | $193,430 -3.8% |
| 2017 | $4,031 +20.8% | $201,050 +1.4% |
| 2016 | $3,336 | $198,360 +16.4% |
| 2015 | $3,336 | $170,380 +9% |
| 2014 | $3,336 | $156,370 +6% |
| 2012 | -- | $147,570 +4.4% |
| 2011 | -- | $141,340 -1.3% |
| 2010 | -- | $143,270 |
| 2009 | -- | $143,270 +2.7% |
| 2008 | -- | $139,440 +0.3% |
| 2006 | -- | $139,090 -0.5% |
| 2005 | -- | $139,720 +1% |
| 2004 | -- | $138,270 -0.6% |
| 2003 | -- | $139,150 +13.1% |
| 2002 | -- | $123,070 +0.8% |
| 2001 | -- | $122,140 |
Find assessor info on the county website
Monthly payment
Est. payment
Payment breakdown
Explore the cost of this home by adjusting the details. Changes won't be saved.Climate risks
Neighborhood: 77566
Nearby schools
Schools provided by the listing agent
- Elementary: Beutel Elementary School
- Middle: Rasco Middle
- High: Brazoswood High School
Source: HAR. This data may not be complete. We recommend contacting the local school district to confirm school assignments for this home.

Similar homes
- $349,9004 bd3 ba2.2k sqft251 Chestnut St, Lake Jackson, TX 77566For Sale
 MLS ID #70231555, Amber Sanders, Bailes Real Estate. HAR
 - $346,5005 bd3 ba2.7k sqft52 S Bachelor Button St, Lake Jackson, TX 77566For Sale
 MLS ID #84117218, Noeme Arceneaux, Mega Realty. HAR
 - $349,9003 bd2 ba2.3k sqft102 Buttercup St, Lake Jackson, TX 77566For Sale
 MLS ID #41782432, Bitsy Ahlrich, American Realty. HAR
 - $348,7503 bd3 ba2.3k sqft101 Huckleberry Dr, Lake Jackson, TX 77566For Sale
 MLS ID #77011702, Michelle Doss, Mega Realty. HAR
