Beautifully updated 3 bedroom, 2 bath home with over 2300 square feet of living space. This home features a functional floor plan with an updated kitchen and renovated bathrooms. The private primary suite offers a spa-like retreat with a relaxing soaking tub.
The inviting living area is centered around a fireplace, with
plantation shutters and new windows, installed in 2024, add timeless style, energy efficiency and natural light throughout the home.
Breaker box was replaced in July, 2022 including a plug for a generator. Two A/C units provide year- round comfort.
The refrigerator conveys with the home.
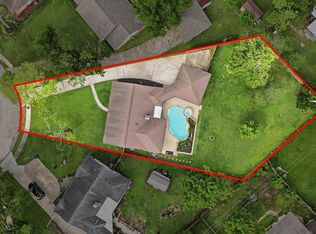
Step outside to a covered patio overlooking a fully fenced backyard - perfect for entertaining, relaxing or enjoying outdoor activities. Attached 2 car garage and additional outside parking.
This home is ready for you to move in and enjoy. Don't miss the opportunity to make it yours!
Pending
Price cut: $5K (9/10)
$344,900
102 Buttercup St, Lake Jackson, TX 77566
3beds
2,307sqft
Single Family Residence
Built in 1970
0.3 Acres Lot
$334,000 Zestimate®
$150/sqft
$-- HOA
What's special
Functional floor planCovered patioRenovated bathroomsPrivate primary suiteAdditional outside parkingPlantation shuttersUpdated kitchen
- 70 days
- 176
- 12
Zillow last checked:
Listing updated:
Listed by:
Bitsy Ahlrich TREC #0477736 979-297-5555,
American Realty
Source: HAR,MLS#: 41782432
Facts & features
Interior
Bedrooms & bathrooms
- Bedrooms: 3
- Bathrooms: 2
- Full bathrooms: 2
Primary bedroom
- Level: First
- Area: 225.94
- Dimensions: 16'4"x13'10"
Bedroom
- Level: First
- Area: 140
- Dimensions: 12'x11'8"
Bedroom
- Level: First
- Area: 147.38
- Dimensions: 13'6"x10'11"
Other
- Level: First
- Area: 54.75
- Dimensions: 9'x6'1"
Dining room
- Level: First
- Area: 177.97
- Dimensions: 12'5"x14'4"
Family room
- Level: First
- Area: 486.35
- Dimensions: 28'9"x16'11"
Kitchen
- Level: First
- Area: 110.08
- Dimensions: 10'1"x10'11"
Primary bath
- Level: First
- Area: 128.1
- Dimensions: 10'9"x11'11"
Utility room
- Level: First
- Area: 103.5
- Dimensions: 15'4"x6'9"
Heating
- Natural Gas
Cooling
- Ceiling Fan(s), Electric
Appliances
- Included: Disposal, Refrigerator, Gas Oven, Microwave, Gas Range, Dishwasher
- Laundry: Electric Dryer Hookup, Washer Hookup
Features
- All Bedrooms Down, En-Suite Bath, Primary Bed - 1st Floor, Walk-In Closet(s)
- Flooring: Laminate, Tile
- Number of fireplaces: 1
- Fireplace features: Gas
Interior area
- Total structure area: 2,307
- Total interior livable area: 2,307 sqft
Property
Parking
- Total spaces: 2
- Parking features: Attached, Additional Parking, Garage Door Opener
- Attached garage spaces: 2
Features
- Stories: 1
- Patio & porch: Covered, Porch
- Fencing: Back Yard,Full
Lot
- Size: 0.3 Acres
- Features: Back Yard, Corner Lot, Subdivided, 0 Up To 1/4 Acre
Details
- Parcel number: 56500049000
Construction
Type & style
- Home type: SingleFamily
- Architectural style: Traditional
- Property subtype: Single Family Residence
Materials
- Brick
- Foundation: Slab
- Roof: Composition
Condition
- New construction: No
- Year built: 1970
Utilities & green energy
- Sewer: Public Sewer
- Water: Public
Community & HOA
Community
- Subdivision: Kingswood Estates Lake Jackso
Location
- Region: Lake Jackson
Financial & listing details
- Price per square foot: $150/sqft
- Tax assessed value: $283,170
- Annual tax amount: $5,490
- Date on market: 8/7/2026
- Listing terms: Cash,Conventional,FHA,VA Loan
- Road surface type: Concrete
Estimated market value
$334,000
$317,000 - $351,000
$2,594/mo
Price history
| Date | Event | Price |
|---|---|---|
| 10/6/2026 | Pending sale | $344,900$150/sqft |
Source:  HAR #41782432 Report a problem HAR #41782432 Report a problem | ||
| 9/10/2026 | Price change | $344,900-1.4%$150/sqft |
Source: HAR #41782432 Report a problem | ||
| 8/7/2026 | Listed for sale | $349,900$152/sqft |
Source: HAR #41782432 Report a problem | ||
Public tax history
| Year | Property taxes | Tax assessment |
|---|---|---|
| 2025 | $3,603 -2.7% | $283,170 +3.2% |
| 2024 | $3,705 +11.4% | $274,501 +10% |
| 2023 | $3,325 -15.4% | $249,546 +10% |
| 2022 | $3,928 -23.7% | $226,860 +2.9% |
| 2021 | $5,151 | $220,410 +8.3% |
| 2020 | -- | $203,600 +0.6% |
| 2019 | $4,803 +6.1% | $202,370 +1.5% |
| 2018 | $4,526 | $199,450 +8.5% |
| 2017 | $4,526 +23.4% | $183,900 +1.4% |
| 2016 | $3,668 | $181,390 +14.1% |
| 2015 | $3,668 | $159,010 +11.2% |
| 2014 | $3,668 | $143,000 +0.1% |
| 2012 | -- | $142,850 |
| 2011 | -- | $142,850 |
| 2010 | -- | $142,850 -3.9% |
| 2009 | -- | $148,690 -9.2% |
| 2008 | -- | $163,730 +3% |
| 2006 | -- | $158,920 +1.3% |
| 2005 | -- | $156,880 +9.1% |
| 2004 | -- | $143,780 +23.6% |
| 2003 | -- | $116,310 +4.7% |
| 2002 | -- | $111,040 +3.7% |
| 2001 | -- | $107,040 |
Find assessor info on the county website
Monthly payment
Est. payment
Payment breakdown
Explore the cost of this home by adjusting the details. Changes won't be saved.Climate risks
Neighborhood: 77566
Nearby schools
Schools provided by the listing agent
- Elementary: Beutel Elementary School
- Middle: Rasco Middle
- High: Brazoswood High School
Source: HAR. This data may not be complete. We recommend contacting the local school district to confirm school assignments for this home.
- $520,300-- bd12 ba2.1k sqft104 Buttercup St, Lake Jackson, TX 77566Off Market
- $256,700-- bd8 ba1.8k sqft101 Buttercup St, Lake Jackson, TX 77566Off Market
- $276,9005 bd3 ba2.3k sqft103 Buttercup St, Lake Jackson, TX 77566Off Market

- $290,1004 bd3 ba2.4k sqft106 Buttercup St, Lake Jackson, TX 77566Off Market

Similar homes
- $355,0004 bd3 ba2.7k sqft114 Persimmon Ln, Lake Jackson, TX 77566For Sale
 MLS ID #56028340, April Vera, Century 21 Olympian Brazoria. HAR
 - $324,9003 bd3 ba2.3k sqft101 Huckleberry Dr, Lake Jackson, TX 77566For Sale
 MLS ID #77011702, Michelle Doss, Mega Realty. HAR
 - $349,9003 bd3 ba2.5k sqft118 Arrowwood St, Lake Jackson, TX 77566For Sale
 MLS ID #88416272, Rhonda Woodard, Woodard Properties. HAR
 - $329,9004 bd2 ba1.8k sqft59 S Shamrock Ct, Lake Jackson, TX 77566For Sale
 MLS ID #2233855, Lauren Akery, Foundations Realty. HAR
