Welcome to this spacious 4-bedroom home offering a functional and inviting layout. The primary suite is conveniently located downstairs, while three additional bedrooms are upstairs, along with a versatile flex room that connects to one of the bedrooms. The primary bathroom features double sinks, a separate tub, and a walk-in shower. The kitchen opens to the family room, creating a great space for everyday living and entertaining, with a separate dining room and breakfast area. Additional features include a walk-in pantry, indoor laundry room, and a cozy fireplace in the family room. Outside, enjoy a fenced backyard with plenty of room to relax and play, plus two covered patio areas—one conveniently located just outside the primary bedroom. Call to see it today!
For sale
$369,900
61 Parsley Ct, Lake Jackson, TX 77566
4beds
2,513sqft
Single Family Residence
Built in 1996
0.27 Acres Lot
$362,200 Zestimate®
$147/sqft
$-- HOA
What's special
Separate dining roomTwo covered patio areasIndoor laundry roomFunctional and inviting layoutVersatile flex roomWalk-in pantryBreakfast area
- 51 days
- 362
- 20
Zillow last checked:
Listing updated:
Listed by:
Lucy Ware TREC #0459855 979-292-9308,
Birdsong Real Estate
Source: HAR,MLS#: 98882087
Facts & features
Interior
Bedrooms & bathrooms
- Bedrooms: 4
- Bathrooms: 3
- Full bathrooms: 2
- 1/2 bathrooms: 1
Primary bedroom
- Level: First
- Dimensions: Buyer to verify
Bedroom
- Level: Second
- Dimensions: Buyer to verify
Bedroom
- Level: Second
- Dimensions: Buyer to verify
Bedroom
- Level: Second
- Dimensions: Buyer to verify
Dining room
- Level: First
- Dimensions: Buyer to Verify
Other
- Level: Second
- Dimensions: Buyer to verify
Family room
- Level: First
- Dimensions: Buyer to verify
Heating
- Natural Gas
Cooling
- Ceiling Fan(s), Electric
Appliances
- Included: Disposal, Oven, Microwave, Gas Cooktop, Dishwasher
- Laundry: Electric Dryer Hookup, Washer Hookup
Features
- 3 Bedrooms Up, Primary Bed - 1st Floor
- Flooring: Tile, Vinyl
- Number of fireplaces: 1
Interior area
- Total structure area: 2,513
- Total interior livable area: 2,513 sqft
Property
Parking
- Total spaces: 2
- Parking features: Attached
- Attached garage spaces: 2
Features
- Stories: 2
- Has private pool: Yes
- Pool features: Above Ground
- Has spa: Yes
- Fencing: Back Yard
Lot
- Size: 0.27 Acres
- Features: Cul-De-Sac, Subdivided, 1/4 Up to 1/2 Acre
Details
- Additional structures: Shed(s)
- Parcel number: 71270305008
Construction
Type & style
- Home type: SingleFamily
- Architectural style: Traditional
- Property subtype: Single Family Residence
Materials
- Brick, Unknown
- Foundation: Slab
- Roof: Composition
Condition
- New construction: No
- Year built: 1996
Utilities & green energy
- Sewer: Public Sewer
- Water: Public
Green energy
- Energy efficient items: Attic Vents
Community & HOA
Community
- Subdivision: Plantation Oaks Sec 3 Lake Ja
Location
- Region: Lake Jackson
Financial & listing details
- Price per square foot: $147/sqft
- Tax assessed value: $378,500
- Annual tax amount: $7,542
- Date on market: 9/4/2026
- Listing terms: Cash,Conventional,FHA,VA Loan
- Road surface type: Concrete
Estimated market value
$362,200
$344,000 - $380,000
$2,596/mo
Price history
| Date | Event | Price |
|---|---|---|
| 9/4/2026 | Listed for sale | $369,900+7.2%$147/sqft |
Source:  HAR #98882087 Report a problem HAR #98882087 Report a problem | ||
| 2/9/2022 | Listing removed | -- |
Source: HAR #60715780 Report a problem | ||
| 1/5/2022 | Pending sale | $345,000$137/sqft |
Source: HAR #60715780 Report a problem | ||
| 12/14/2021 | Listed for sale | $345,000+28.7%$137/sqft |
Source: HAR #60715780 Report a problem | ||
| 10/8/2016 | Listing removed | $268,000$107/sqft |
Source: Realty Associates #61381025 Report a problem | ||
| 8/17/2016 | Pending sale | $268,000$107/sqft |
Source: Realty Associates #61381025 Report a problem | ||
| 8/16/2016 | Price change | $268,000-3.9%$107/sqft |
Source: REALTY ASSOCIATES #61868 Report a problem | ||
| 7/22/2016 | Listed for sale | $278,900+47%$111/sqft |
Source: Realty Associates #88376418 Report a problem | ||
| 6/27/2011 | Listing removed | $189,731$75/sqft |
Source: United, Realtors #62971932 Report a problem | ||
| 4/22/2011 | Price change | $189,731-2.6%$75/sqft |
Source: United, Realtors #62971932 Report a problem | ||
| 3/8/2011 | Price change | $194,731-2.5%$77/sqft |
Source: Coldwell Banker United Realtors #62971932 Report a problem | ||
| 12/24/2010 | Price change | $199,753-7.1%$79/sqft |
Source: Coldwell Banker United Realtors #46577375 Report a problem | ||
| 11/26/2010 | Listed for sale | $215,000$86/sqft |
Source: Systems Engineering, Inc. #48213 Report a problem | ||
Public tax history
| Year | Property taxes | Tax assessment |
|---|---|---|
| 2025 | -- | $378,500 -2.5% |
| 2024 | -- | $388,140 -4.7% |
| 2023 | -- | $407,130 +54.2% |
| 2022 | $445 -90.4% | $263,978 +10% |
| 2021 | $4,636 | $239,980 +3% |
| 2020 | -- | $233,000 -0.9% |
| 2019 | $4,607 +3.5% | $235,000 +0.9% |
| 2018 | $4,451 | $233,000 +5.7% |
| 2017 | $4,451 +7.5% | $220,460 +9.5% |
| 2016 | $4,141 | $201,400 +2.7% |
| 2015 | $4,141 | $196,080 +2.1% |
| 2014 | $4,141 | $192,040 +4.2% |
| 2012 | -- | $184,250 +2.3% |
| 2011 | -- | $180,180 +0.8% |
| 2010 | -- | $178,710 -5.3% |
| 2009 | -- | $188,770 |
| 2008 | -- | $188,770 -0.5% |
| 2006 | -- | $189,650 |
| 2005 | -- | $189,650 +3.6% |
| 2004 | -- | $182,980 -10.2% |
| 2003 | -- | $203,720 +3.8% |
| 2002 | -- | $196,210 +7.5% |
| 2001 | -- | $182,510 |
Find assessor info on the county website
Monthly payment
Est. payment
Payment breakdown
Explore the cost of this home by adjusting the details. Changes won't be saved.Climate risks
Neighborhood: 77566
Nearby schools
Schools provided by the listing agent
- Elementary: Brannen Elementary School
- Middle: Rasco Middle
- High: Brazoswood High School
Source: HAR. This data may not be complete. We recommend contacting the local school district to confirm school assignments for this home.

Similar homes
- $329,9004 bd3 ba2.4k sqft57 N Calla Lily Ct, Lake Jackson, TX 77566For Sale
 MLS ID #7911706, Monica Darr, American Realty. HAR
 - $394,5004 bd3 ba2.6k sqft54 Royal Oak Cir, Lake Jackson, TX 77566For Sale
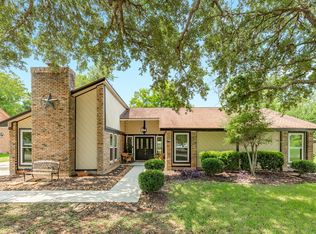 MLS ID #43399866, Meaghan Arceneaux, Mega Realty. HAR
 - $387,6994 bd2 ba1.9k sqft105 Blue Jay Dr, Richwood, TX 77566For Sale
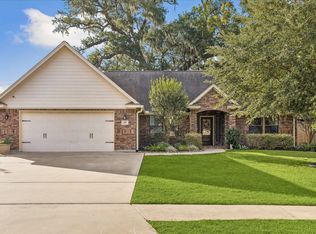 MLS ID #23787776, Charlotte Broesche, Better Homes and Gardens Real Estate Gary Greene - Bay Area. HAR
 - $349,9003 bd3 ba2.5k sqft118 Arrowwood St, Lake Jackson, TX 77566For Sale
 MLS ID #88416272, Rhonda Woodard, Woodard Properties. HAR
