Welcome to this stunning custom executive home in Northwood Estates offering a NEW ROOF and 3,365 sq ft of beautifully designed living space. This 4-bedroom, 3.5-bath home features TWO primary suites, ideal for multi-generational living or guests (1 up & 1 down) Enjoy two spacious living areas, two dining areas, a dedicated home office, rich hardwood floors, crown molding, spiral staircase and custom woodwork throughout. The gourmet kitchen includes a gas cooktop, island, double ovens, breakfast bar, and abundant storage. The updated primary bath offers double sinks, a soaking tub, separate shower, and oversized walk-in closets. ALL bedrooms up have French doors opening to balcony. Outdoor living shines with a covered front porch, balcony, private primary porch, and a show-stopping covered patio with outdoor kitchen overlooking the fenced backyard. Complete with a triple attached garage and expansive driveway, this home blends comfort, function, and impressive entertaining space.
For sale
$549,999
204 Arrowhead Dr, Lake Jackson, TX 77566
4beds
3,365sqft
Single Family Residence
Built in 2002
0.31 Acres Lot
$546,500 Zestimate®
$163/sqft
$25/mo HOA
What's special
Triple attached garageRich hardwood floorsDedicated home officeTwo primary suitesSpiral staircaseTwo dining areasOversized walk-in closets
- 14 days
- 159
- 5
Likely to sell faster than
Zillow last checked:
Listing updated:
Listed by:
Sherry Fell TREC #0826331 954-554-0770,
AEA Realty, LLC
Source: HAR,MLS#: 91831544
Facts & features
Interior
Bedrooms & bathrooms
- Bedrooms: 4
- Bathrooms: 4
- Full bathrooms: 3
- 1/2 bathrooms: 1
Rooms
- Room types: Family Room, Utility Room
Primary bedroom
- Level: First
- Area: 176
- Dimensions: 16 x 11
Bedroom
- Level: Second
- Area: 121
- Dimensions: 11 x 11
Bedroom
- Level: First
- Area: 168
- Dimensions: 14 x 12
Bedroom
- Level: Second
- Area: 120
- Dimensions: 12 x 10
Other
- Level: First
- Area: 132
- Dimensions: 12 x 11
Dining room
- Level: First
- Area: 144
- Dimensions: 12 x 12
Family room
- Level: First
- Area: 216
- Dimensions: 18 x 12
Kitchen
- Level: First
- Area: 168
- Dimensions: 14 x 12
Living room
- Level: First
- Area: 308
- Dimensions: 22 x 14
Heating
- Natural Gas
Cooling
- Ceiling Fan(s), Electric
Appliances
- Included: Disposal, Electric Oven, Gas Cooktop, Dishwasher
- Laundry: Electric Dryer Hookup, Washer Hookup
Features
- Balcony, Formal Entry/Foyer, High Ceilings, Primary Bed - 1st Floor, Walk-In Closet(s)
- Flooring: Tile
- Number of fireplaces: 1
- Fireplace features: Gas Log
Interior area
- Total structure area: 3,365
- Total interior livable area: 3,365 sqft
Property
Parking
- Total spaces: 3
- Parking features: Attached, Additional Parking
- Attached garage spaces: 3
Features
- Stories: 2
- Patio & porch: Covered, Patio/Deck
- Exterior features: Outdoor Kitchen, Side Yard
- Fencing: Back Yard
Lot
- Size: 0.31 Acres
- Dimensions: 103 x 141
- Features: Back Yard, Cleared, Subdivided, 1/4 Up to 1/2 Acre
Details
- Parcel number: 67801002041
Construction
Type & style
- Home type: SingleFamily
- Architectural style: Traditional
- Property subtype: Single Family Residence
Materials
- Brick
- Foundation: Slab
- Roof: Composition
Condition
- New construction: No
- Year built: 2002
Utilities & green energy
- Sewer: Public Sewer
- Water: Public
Green energy
- Energy efficient items: Attic Vents, Thermostat
Community & HOA
Community
- Subdivision: Northwood Estates Sec 1-2-3
HOA
- Has HOA: Yes
- HOA fee: $300 annually
Location
- Region: Lake Jackson
Financial & listing details
- Price per square foot: $163/sqft
- Tax assessed value: $550,450
- Annual tax amount: $10,673
- Date on market: 8/26/2026
- Listing terms: Cash,Conventional,FHA,VA Loan
- Ownership: Full Ownership
Estimated market value
$546,500
$519,000 - $574,000
$3,495/mo
Price history
| Date | Event | Price |
|---|---|---|
| 7/13/2026 | Price change | $549,9990%$163/sqft |
Source:  HAR #69869846 Report a problem HAR #69869846 Report a problem | ||
| 3/22/2026 | Price change | $550,000-3.5%$163/sqft |
Source: HAR #37658045 Report a problem | ||
| 1/31/2026 | Listed for sale | $569,900+14%$169/sqft |
Source: HAR #37658045 Report a problem | ||
| 6/22/2023 | Listing removed | -- |
Source: HAR #52652344 Report a problem | ||
| 6/21/2023 | Listed for sale | $499,900$149/sqft |
Source: HAR #52652344 Report a problem | ||
| 6/8/2023 | Pending sale | $499,900$149/sqft |
Source: HAR #52652344 Report a problem | ||
| 5/12/2023 | Price change | $499,900-2.9%$149/sqft |
Source: HAR #52652344 Report a problem | ||
| 3/30/2023 | Price change | $515,000-2.8%$153/sqft |
Source: HAR #52652344 Report a problem | ||
| 2/15/2023 | Listed for sale | $530,000$158/sqft |
Source: HAR #52652344 Report a problem | ||
| 2/9/2023 | Pending sale | $530,000$158/sqft |
Source: HAR #52652344 Report a problem | ||
| 12/4/2022 | Price change | $530,000-3.6%$158/sqft |
Source: HAR #52652344 Report a problem | ||
| 11/11/2022 | Price change | $550,000-1.8%$163/sqft |
Source: HAR #52652344 Report a problem | ||
| 10/1/2022 | Listed for sale | $560,000$166/sqft |
Source: HAR #52652344 Report a problem | ||
| 9/6/2022 | Pending sale | $560,000$166/sqft |
Source: HAR #52652344 Report a problem | ||
| 8/8/2022 | Price change | $560,000-2.6%$166/sqft |
Source: HAR #52652344 Report a problem | ||
| 6/10/2022 | Listed for sale | $575,000+32.2%$171/sqft |
Source: HAR #52652344 Report a problem | ||
| 7/20/2015 | Listing removed | $435,000$129/sqft |
Source: Coldwell Banker United, Realtors #55579244 Report a problem | ||
| 7/5/2015 | Pending sale | $435,000$129/sqft |
Source: Coldwell Banker United, Realtors #55579244 Report a problem | ||
| 6/24/2015 | Listed for sale | $435,000$129/sqft |
Source: Coldwell Banker United, Realtors #57895 Report a problem | ||
| 6/24/2015 | Pending sale | $435,000$129/sqft |
Source: Coldwell Banker United, Realtors #57895 Report a problem | ||
| 6/22/2015 | Listed for sale | $435,000$129/sqft |
Source: Coldwell Banker United, Realtors #57895 Report a problem | ||
| 6/22/2015 | Pending sale | $435,000$129/sqft |
Source: Coldwell Banker United, Realtors #57895 Report a problem | ||
| 6/21/2015 | Listed for sale | $435,000$129/sqft |
Source: Coldwell Banker United, Realtors #57895 Report a problem | ||
| 6/21/2015 | Pending sale | $435,000$129/sqft |
Source: Coldwell Banker United, Realtors #57895 Report a problem | ||
| 6/20/2015 | Listed for sale | $435,000$129/sqft |
Source: Coldwell Banker United, Realtors #57895 Report a problem | ||
Public tax history
| Year | Property taxes | Tax assessment |
|---|---|---|
| 2025 | $8,191 -7% | $550,450 -4.3% |
| 2024 | $8,809 +16.4% | $575,400 +15.7% |
| 2023 | $7,570 -8.5% | $497,141 +10% |
| 2022 | $8,277 +1.6% | $451,946 +10% |
| 2021 | $8,149 | $410,860 +1.6% |
| 2020 | -- | $404,570 +0.8% |
| 2019 | $9,531 -1% | $401,540 |
| 2018 | $9,629 | $401,540 +2.6% |
| 2017 | $9,629 +23.9% | $391,190 +0.9% |
| 2016 | $7,771 | $387,860 +0.2% |
| 2015 | $7,771 | $387,220 +6% |
| 2014 | $7,771 | $365,140 +9.9% |
| 2012 | -- | $332,190 -0.9% |
| 2011 | -- | $335,120 -6.8% |
| 2010 | -- | $359,460 +2% |
| 2009 | -- | $352,390 +0.8% |
| 2008 | -- | $349,710 +7.1% |
| 2006 | -- | $326,580 -0.8% |
| 2005 | -- | $329,360 +4.4% |
| 2004 | -- | $315,400 +4.6% |
| 2003 | -- | $301,410 +1105.6% |
| 2002 | -- | $25,000 |
Find assessor info on the county website
Monthly payment
Est. payment
Payment breakdown
Explore the cost of this home by adjusting the details. Changes won't be saved.Climate risks
Neighborhood: Northwood Estates
Nearby schools
Schools provided by the listing agent
- Elementary: Brannen Elementary School
- Middle: Rasco Middle
- High: Brazoswood High School
Source: HAR. This data may not be complete. We recommend contacting the local school district to confirm school assignments for this home.
Similar homes
- $629,0005 bd4 ba4.4k sqft51 English Oak Ct, Lake Jackson, TX 77566For Sale
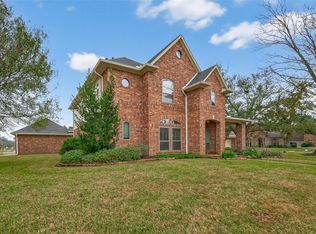 MLS ID #81841473, Meagan Minter, CB&A, Realtors- Southeast. HAR
 - $469,0003 bd3 ba2.5k sqft203 Canyon Oak Dr, Lake Jackson, TX 77566For Sale
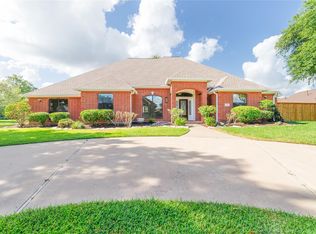 MLS ID #31792131, Thao Dinh, World Wide Realty,LLC. HAR
 - $399,9004 bd3 ba2.6k sqft54 Royal Oak Cir, Lake Jackson, TX 77566For Sale
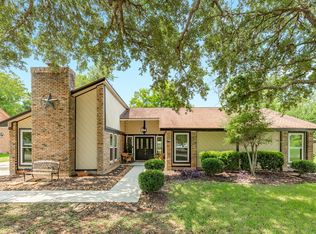 MLS ID #43399866, Meaghan Arceneaux, Mega Realty. HAR
 - $682,0005 bd4 ba3.2k sqft294 Timbercreek Dr, Lake Jackson, TX 77566For Sale
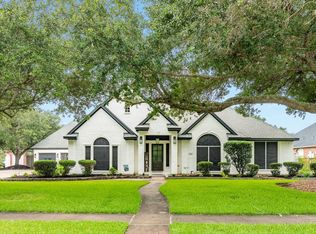 MLS ID #37140857, Meaghan Arceneaux, Mega Realty. HAR
