
Pictures simply don’t do this home justice! Beautifully maintained and move-in ready, this spacious 4-bedroom home sits on 1.96 peaceful acres and offers country living, timeless character, and modern updates. The light-filled kitchen features quartz countertops and new windows. Raised-panel wainscoting adds warmth throughout the living and formal dining areas, while the breakfast nook is perfect for casual meals. The private downstairs primary suite includes a beautifully renovated, spa-like bathroom. Upstairs offers additional bedrooms, an office, and a media room. Outside, enjoy an approximately 1-acre fenced backyard, abundant wildlife, a 20x30 shop, and a Generac generator installed in 2023. Private community amenities include a pool, tennis courts, a clubhouse for private gatherings, Eagle Lake, Flag Pond, and two fishing areas. This home must be seen in person to be fully appreciated—don’t judge this one by the photos!
For sale
Price cut: $6K (10/5)
$559,000
1314 Remington Ct, Angleton, TX 77515
4beds
2,964sqft
Single Family Residence
Built in 1992
1.96 Acres Lot
$548,100 Zestimate®
$189/sqft
$-- HOA
What's special
Modern updatesNew windowsQuartz countertopsBeautifully renovated spa-like bathroomMedia roomAbundant wildlifeTimeless character
- 46 days
- 267
- 34
Zillow last checked:
Listing updated:
Listed by:
Megan Sorrell TREC #0776983 979-997-4619,
Mega Realty
Source: HAR,MLS#: 73738566
Facts & features
Interior
Bedrooms & bathrooms
- Bedrooms: 4
- Bathrooms: 3
- Full bathrooms: 2
- 1/2 bathrooms: 1
Primary bedroom
- Level: First
- Area: 100
- Dimensions: 10x10
Bedroom
- Level: Second
- Area: 144
- Dimensions: 12x12
Bedroom
- Level: Second
- Area: 169
- Dimensions: 13x13
Bedroom
- Level: Second
- Area: 143
- Dimensions: 13x11
Other
- Level: Second
- Area: 64
- Dimensions: 8x8
Dining room
- Level: First
- Area: 144
- Dimensions: 12x12
Kitchen
- Level: First
- Area: 204
- Dimensions: 17x12
Living room
- Level: First
- Area: 315
- Dimensions: 21x15
Utility room
- Level: First
- Area: 35
- Dimensions: 7x5
Heating
- Electric
Cooling
- Electric
Appliances
- Included: Convection Oven, Gas Cooktop
- Laundry: Electric Dryer Hookup, Washer Hookup
Features
- Primary Bed - 1st Floor
- Number of fireplaces: 1
- Fireplace features: Gas
Interior area
- Total structure area: 2,964
- Total interior livable area: 2,964 sqft
Property
Parking
- Total spaces: 3
- Parking features: Attached, Additional Parking, Boat, RV Access/Parking, Workshop in Garage
- Attached garage spaces: 3
Features
- Stories: 2
Lot
- Size: 1.96 Acres
- Features: Cleared, Wooded, 1 Up to 2 Acres
Details
- Parcel number: 15350367000
Construction
Type & style
- Home type: SingleFamily
- Architectural style: Traditional
- Property subtype: Single Family Residence
Materials
- Brick
- Foundation: Slab
- Roof: Composition
Condition
- New construction: No
- Year built: 1992
Utilities & green energy
- Sewer: Aerobic Septic, Septic Tank
- Water: Well
Community & HOA
Community
- Subdivision: Bar X Ranch Sec 3
HOA
- Has HOA: Yes
- Amenities included: Clubhouse, Pond, Pool, Sport Court, Tennis Court(s)
Location
- Region: Angleton
Financial & listing details
- Price per square foot: $189/sqft
- Tax assessed value: $505,060
- Annual tax amount: $6,888
- Date on market: 8/25/2026
Estimated market value
$548,100
$521,000 - $576,000
$3,401/mo
Price history
| Date | Event | Price |
|---|---|---|
| 10/5/2026 | Price change | $559,000-1.1%$189/sqft |
Source:  HAR #73738566 Report a problem HAR #73738566 Report a problem | ||
| 8/25/2026 | Listed for sale | $565,000-2.6%$191/sqft |
Source: HAR #73738566 Report a problem | ||
| 8/24/2026 | Listing removed | $580,000$196/sqft |
Source: HAR #45583746 Report a problem | ||
| 8/3/2026 | Listed for sale | $580,000$196/sqft |
Source: HAR #45583746 Report a problem | ||
Public tax history
| Year | Property taxes | Tax assessment |
|---|---|---|
| 2025 | -- | $505,060 -3.5% |
| 2024 | -- | $523,130 +28.9% |
| 2023 | $675 -85.6% | $405,900 +10% |
| 2022 | $4,686 -1.7% | $369,000 +26.7% |
| 2021 | $4,767 | $291,320 +2266.5% |
| 2020 | -- | $12,310 +17.3% |
| 2019 | $186 -6.7% | $10,490 |
| 2018 | $200 | $10,490 |
| 2017 | $200 +11% | $10,490 |
| 2016 | $180 | $10,490 +15% |
| 2015 | $180 | $9,120 |
Find assessor info on the county website
Monthly payment
Est. payment
Payment breakdown
Explore the cost of this home by adjusting the details. Changes won't be saved.Climate risks
Neighborhood: Bar X Ranch
Nearby schools
Schools provided by the listing agent
- Elementary: West Columbia Elementary
- Middle: West Brazos Junior High
- High: Columbia High School
Source: HAR. This data may not be complete. We recommend contacting the local school district to confirm school assignments for this home.
Similar homes
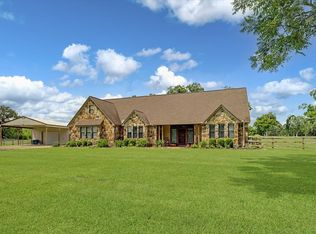
- $635,0004 bd3 ba2.9k sqft1149 Bar X Trl, Angleton, TX 77515For Sale
 MLS ID #12811834, Patrick Peltier, Peltier Home And Ranch Realty , LLC. HAR
 - $569,0003 bd3 ba2.8k sqft306 Wagon Wheel Trl, Angleton, TX 77515For Sale
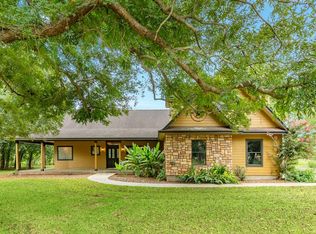 MLS ID #19406628, Paula Mutina, Paula Mutina Properties. HAR
 - $745,0004 bd3 ba3.6k sqft1031 Bar X Trl, Angleton, TX 77515For Sale
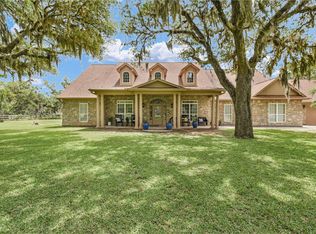 MLS ID #51299578, Andrea Martin, Century 21 Olympian Brazoria. HAR
 - $589,9003 bd3 ba2.7k sqft155 Horse Shoe Trl, Angleton, TX 77515For Sale
 MLS ID #5550550, Cherry Leal, Cornerstone, Realtors. HAR
