Welcome to this beautifully crafted custom-built farmhouse, nestled on 1 acre in one of the area’s most desirable communities. Built in 1998, this inviting home offers 3 bedrooms, 2 bathrooms, plus a dedicated office/flex room, providing the perfect balance of comfort, functionality, and timeless style.
Inside, you’ll find a warm and welcoming layout featuring a cozy sitting den, abundant storage throughout, and a conveniently located laundry room designed for everyday ease. The versatile office/flex room is ideal for working from home, a playroom, home gym, or guest space.
Start your mornings on the expansive covered front porch and unwind in the evenings on the back porch, where you can enjoy peaceful country views and the privacy of your one-acre homesite.
If you’ve been searching for a home that blends farmhouse charm, modern convenience, and a wonderful community atmosphere, this is one you won’t want to miss.
Schedule your private showing today!
For sale
Price cut: $15.1K (9/21)
$299,900
1226 Frontier Trl, Angleton, TX 77515
3beds
1,833sqft
Single Family Residence
Built in 1998
1.01 Acres Lot
$294,600 Zestimate®
$164/sqft
$33/mo HOA
What's special
Peaceful country viewsWarm and welcoming layoutExpansive covered front porchConveniently located laundry roomAbundant storage throughoutCozy sitting denBack porch
- 48 days
- 183
- 4
Zillow last checked:
Listing updated:
Listed by:
Megan Sorrell TREC #0776983 979-997-4619,
Mega Realty
Source: HAR,MLS#: 60083823
Facts & features
Interior
Bedrooms & bathrooms
- Bedrooms: 3
- Bathrooms: 2
- Full bathrooms: 2
Primary bedroom
- Level: First
- Dimensions: buyer to verify
Bedroom
- Level: First
- Dimensions: buyer to verify
Bedroom
- Level: First
- Dimensions: buyer to verify
Other
- Level: First
- Dimensions: buyer to verify
Breakfast
- Level: First
- Dimensions: buyer to verify
Den
- Level: First
- Dimensions: buyer to verify
Living room
- Level: First
- Dimensions: buyer to verify
Heating
- Electric
Cooling
- Electric
Appliances
- Included: Dishwasher
Interior area
- Total structure area: 1,833
- Total interior livable area: 1,833 sqft
Property
Parking
- Total spaces: 1
- Parking features: Attached Carport
- Carport spaces: 1
Features
- Stories: 1
Lot
- Size: 1.01 Acres
- Features: Cleared, 1 Up to 2 Acres
Details
- Parcel number: 15350069000
Construction
Type & style
- Home type: SingleFamily
- Architectural style: Other
- Property subtype: Single Family Residence
Materials
- Cement Siding
- Foundation: Raised
- Roof: Composition
Condition
- New construction: No
- Year built: 1998
Utilities & green energy
- Sewer: Septic Tank
Community & HOA
Community
- Subdivision: Bar X Ranch Sec 3
HOA
- Has HOA: Yes
- Amenities included: Clubhouse, Playground, Pool, Tennis Court(s)
- HOA fee: $400 annually
Location
- Region: Angleton
Financial & listing details
- Price per square foot: $164/sqft
- Tax assessed value: $271,460
- Annual tax amount: $3,190
- Date on market: 8/7/2026
- Listing terms: Cash,Conventional,FHA,VA Loan
Estimated market value
$294,600
$280,000 - $309,000
$2,228/mo
Price history
| Date | Event | Price |
|---|---|---|
| 9/21/2026 | Price change | $299,900-4.8%$164/sqft |
Source:  HAR #60083823 Report a problem HAR #60083823 Report a problem | ||
| 9/7/2026 | Price change | $315,000-3.1%$172/sqft |
Source: HAR #60083823 Report a problem | ||
| 8/7/2026 | Listed for sale | $325,000$177/sqft |
Source: HAR #60083823 Report a problem | ||
Public tax history
| Year | Property taxes | Tax assessment |
|---|---|---|
| 2025 | $552 +1.4% | $230,126 +10% |
| 2024 | $544 +12.7% | $209,205 +10% |
| 2023 | $483 -66.1% | $190,186 +10% |
| 2022 | $1,424 +1.5% | $172,896 +10% |
| 2021 | $1,404 +15.2% | $157,178 +10% |
| 2020 | $1,218 +9.6% | $142,889 +10% |
| 2019 | $1,112 -20.2% | $129,899 +10% |
| 2018 | $1,394 | $118,090 -16.7% |
| 2017 | $1,394 -40.8% | $141,710 -17.3% |
| 2016 | $2,355 | $171,420 +5.6% |
| 2015 | $2,355 | $162,370 +10.5% |
| 2014 | $2,355 | $146,880 +5.1% |
| 2012 | -- | $139,710 +4.9% |
| 2011 | -- | $133,130 |
| 2010 | -- | $133,130 +2% |
| 2009 | -- | $130,520 +0.8% |
| 2008 | -- | $129,460 +8.6% |
| 2006 | -- | $119,250 +2.8% |
| 2005 | -- | $116,010 +1.8% |
| 2004 | -- | $114,010 +17% |
| 2003 | -- | $97,450 -1.7% |
| 2002 | -- | $99,090 +14.1% |
| 2001 | -- | $86,880 |
Find assessor info on the county website
Monthly payment
Est. payment
Payment breakdown
Explore the cost of this home by adjusting the details. Changes won't be saved.Climate risks
Neighborhood: Bar X Ranch
Nearby schools
Schools provided by the listing agent
- Elementary: West Columbia Elementary
- Middle: West Brazos Junior High
- High: Columbia High School
Source: HAR. This data may not be complete. We recommend contacting the local school district to confirm school assignments for this home.
Similar homes
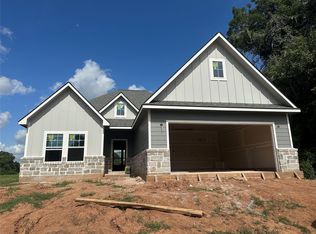
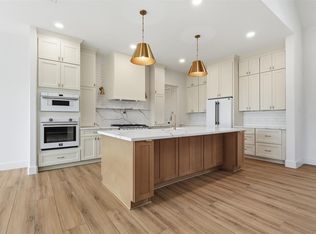
- $299,9003 bd2 ba2.7k sqft100 N Mattson St, West Columbia, TX 77486For Sale
 MLS ID #55037398, Aaron Bonvillion, Compass RE Texas, LLC - West Houston. HAR
 - $275,0003 bd2 ba1.7k sqft208 Lostrocco St, Angleton, TX 77515For Sale
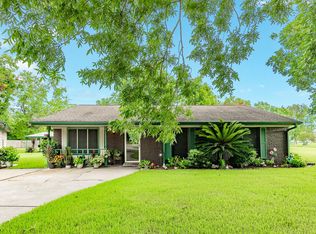 MLS ID #76605722, Kaysea Bailey, Coldwell Banker Ultimate. HAR
 - $290,0003 bd2 ba1.4k sqft11930 Bastrop Beach Rd, Angleton, TX 77515For Sale
 MLS ID #94931172, Alan Stanfield, Stanfield Properties. HAR
 - $347,0003 bd3 ba1.7k sqft308 County Road 893b, Angleton, TX 77515For Sale
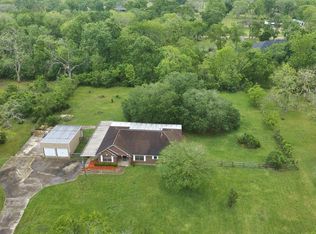 MLS ID #64099600, Christina Hayden, AEA Realty, LLC. HAR
