Welcome to 712 Browning Street, a beautifully maintained custom home for sale in the heart of Angleton, TX! Built by Macon Homes and lovingly cared for by its original owner, this spacious 3-bedroom, 2-bath home offers 2,149 sq. ft. of comfortable living space on an oversized 13,599 sq. ft. lot. Inside, you’ll find custom plantation shutters throughout and a functional floor plan with plenty of room to make your own. Enjoy the enclosed patio, additional storage building, generous parking, and beautifully landscaped yard. Conveniently located near Angleton schools, shopping, dining, parks, and the recreation center, this property combines space and accessibility in an established neighborhood. Even better, the foundation comes with a lifetime transferable warranty. If you’re searching for a spacious 3-bedroom home with a large yard in Angleton, Texas, 712 Browning deserves a look!
For sale
Price cut: $10K (9/17)
$308,000
712 Browning St, Angleton, TX 77515
3beds
2,149sqft
Single Family Residence
Built in 1984
0.31 Acres Lot
$301,200 Zestimate®
$143/sqft
$-- HOA
What's special
Enclosed patioBeautifully landscaped yardAdditional storage buildingCustom plantation shutters throughoutGenerous parking
- 30 days
- 385
- 37
Likely to sell faster than
Zillow last checked:
Listing updated:
Listed by:
Meaghan Arceneaux TREC #0645193 979-709-3761,
Mega Realty
Source: HAR,MLS#: 14583494
Facts & features
Interior
Bedrooms & bathrooms
- Bedrooms: 3
- Bathrooms: 2
- Full bathrooms: 2
Rooms
- Room types: Den, Utility Room
Primary bedroom
- Level: First
- Area: 180
- Dimensions: 15 x 12
Bedroom
- Level: First
- Area: 154
- Dimensions: 11 x 14
Bedroom
- Level: First
- Area: 100
- Dimensions: 10 x 10
Den
- Level: First
- Area: 220
- Dimensions: 20 x 11
Dining room
- Level: First
- Area: 121
- Dimensions: 11 x 11
Living room
- Level: First
- Area: 462
- Dimensions: 22 x 21
Heating
- Electric, Natural Gas
Cooling
- Electric
Appliances
- Included: Water Softener Rented, Electric Oven, Microwave, Gas Range, Dishwasher
Features
- Formal Entry/Foyer, High Ceilings, Sitting Area
- Flooring: Carpet, Tile
Interior area
- Total structure area: 2,149
- Total interior livable area: 2,149 sqft
Property
Parking
- Total spaces: 2
- Parking features: Garage, Detached, Additional Parking, Garage Door Opener, Double-Wide Driveway, RV Access/Parking
- Attached garage spaces: 2
Features
- Stories: 1
- Patio & porch: Covered
- Fencing: Back Yard
Lot
- Size: 0.31 Acres
- Features: Back Yard, Subdivided, 1/4 Up to 1/2 Acre
Details
- Additional structures: Shed(s)
- Parcel number: 68000195111
Construction
Type & style
- Home type: SingleFamily
- Architectural style: Traditional
- Property subtype: Single Family Residence
Materials
- Brick
- Foundation: Pillar/Post/Pier
- Roof: Composition
Condition
- New construction: No
- Year built: 1984
Utilities & green energy
- Sewer: Public Sewer
- Water: Public
Community & HOA
Community
- Subdivision: Northridge 2 Angleton
Location
- Region: Angleton
Financial & listing details
- Price per square foot: $143/sqft
- Tax assessed value: $288,850
- Annual tax amount: $5,603
- Date on market: 8/22/2026
- Listing terms: Cash,Conventional,FHA,VA Loan
Estimated market value
$301,200
$286,000 - $316,000
$1,969/mo
Price history
| Date | Event | Price |
|---|---|---|
| 9/17/2026 | Price change | $308,000-3.1%$143/sqft |
Source:  HAR #14583494 Report a problem HAR #14583494 Report a problem | ||
| 8/22/2026 | Listed for sale | $318,000-6.4%$148/sqft |
Source: HAR #14583494 Report a problem | ||
| 8/9/2026 | Listing removed | $339,900$158/sqft |
Source: HAR #95301125 Report a problem | ||
| 7/16/2026 | Price change | $339,900-2.9%$158/sqft |
Source: HAR #95301125 Report a problem | ||
| 5/18/2026 | Price change | $349,900-6.7%$163/sqft |
Source: HAR #95301125 Report a problem | ||
| 5/2/2026 | Listed for sale | $375,000$174/sqft |
Source: HAR #95301125 Report a problem | ||
Public tax history
| Year | Property taxes | Tax assessment |
|---|---|---|
| 2025 | -- | $288,850 +7.2% |
| 2024 | -- | $269,447 +10% |
| 2023 | -- | $244,952 +10% |
| 2022 | -- | $222,684 +10% |
| 2021 | -- | $202,440 +2% |
| 2020 | -- | $198,513 +10% |
| 2019 | -- | $180,466 +10% |
| 2018 | -- | $164,060 -1.4% |
| 2017 | -- | $166,370 +1.6% |
| 2016 | $1,499 | $163,690 +3.6% |
| 2015 | $1,499 | $158,060 +6.8% |
| 2014 | $1,499 | $147,950 +3.4% |
| 2012 | -- | $143,130 |
| 2011 | -- | $143,130 |
| 2010 | -- | $143,130 -1.7% |
| 2009 | -- | $145,580 +1.1% |
| 2008 | -- | $143,930 -0.7% |
| 2006 | -- | $144,980 +8.2% |
| 2005 | -- | $134,020 +11.2% |
| 2004 | -- | $120,490 -1.2% |
| 2003 | -- | $121,960 +6.5% |
| 2002 | -- | $114,500 -2.3% |
| 2001 | -- | $117,140 |
Find assessor info on the county website
Monthly payment
Est. payment
Payment breakdown
Explore the cost of this home by adjusting the details. Changes won't be saved.Climate risks
Neighborhood: 77515
Nearby schools
Schools provided by the listing agent
- Elementary: Northside Elementary School (Angleton)
- Middle: Angleton Middle School
- High: Angleton High School
Source: HAR. This data may not be complete. We recommend contacting the local school district to confirm school assignments for this home.
Similar homes
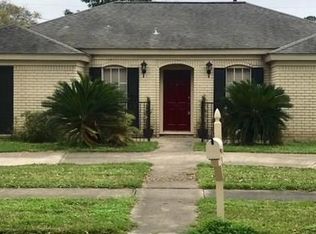
- $265,0003 bd2 ba1.5k sqft316 Hickman Ln, Angleton, TX 77515For Sale
 MLS ID #23351521, Lance Loken, Keller Williams Platinum. HAR
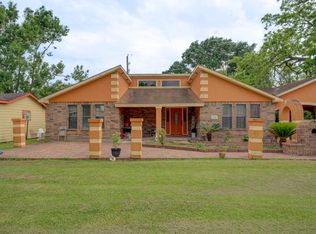
 - $275,0003 bd2 ba1.7k sqft208 Lostrocco St, Angleton, TX 77515For Sale
 MLS ID #76605722, Kaysea Bailey, Coldwell Banker Ultimate. HAR
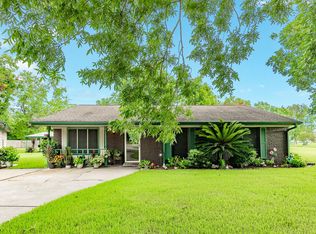
 - $379,9003 bd3 ba2.5k sqft616 Cannan Dr, Angleton, TX 77515For Sale
 MLS ID #98866060, April Aberle, RE/MAX Crossroads Realty. HAR
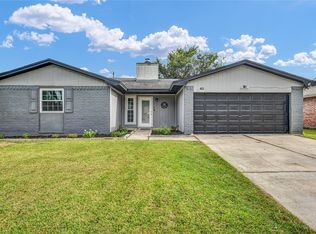
 - $259,0003 bd2 ba1.5k sqft48 Ranch House Loop, Angleton, TX 77515For Sale
 MLS ID #61273673, Jennifer Atkins, Mega Realty. HAR
