Welcome to 120 Southern Oaks Drive, a timeless mid-century home situated on an oversized 0.889-acre corner lot in the heart of Lake Jackson. With IMPRESSIVE UPDATES: NEW COMPLETE HVAC SYSTEM AND DUCTS, ELECTRICAL PANEL, AND PEX PLUMBING. Surrounded by mature trees and fully fenced for added security, this property offers the perfect combination of character, space, and comfort. Inside, you’ll find 3 bedrooms, 2 bathrooms, and over 2,100 square feet of living space featuring original terrazzo floors that add warmth and vintage charm. The open-concept layout creates an inviting flow between the living areas, while a spacious front formal dining room and large den provide plenty of room for entertaining and flexibility for more rooms. The attached 2-car garage, expansive yard, and beautiful tree-filled setting make this property truly special. If you’ve been searching for a home with unique architectural character, generous outdoor space, and endless potential, this is it.
For sale
$296,000
120 Southern Oaks Dr, Lake Jackson, TX 77566
3beds
2,178sqft
:
Get pre-qualified$2,082/mo
Single Family Residence
Built in 1970
0.89 Acres Lot
$282,600 Zestimate®
$136/sqft
$-- HOA
What's special
Expansive yardSurrounded by mature treesBeautiful tree-filled setting
- 62 days |
- 263 |
- 26 |
Zillow last checked:
Listing updated:
Listed by:
Meaghan Arceneaux TREC #0645193 979-709-3761,
Mega Realty
Source: HAR,MLS#: 12007978
Facts & features
Interior
Bedrooms & bathrooms
- Bedrooms: 3
- Bathrooms: 2
- Full bathrooms: 2
Rooms
- Room types: Den, Family Room, Utility Room
Primary bedroom
- Level: First
- Dimensions: buyer to verify
Bedroom
- Level: First
- Dimensions: buyer to verify
Bedroom
- Level: First
- Dimensions: buyer to verify
Heating
- Electric
Cooling
- Electric
Appliances
- Included: Electric Oven, Electric Range
- Laundry: Electric Dryer Hookup, Washer Hookup
Features
- Formal Entry/Foyer, Sitting Area, Walk-In Closet(s)
- Flooring: Carpet, Terrazzo
- Number of fireplaces: 1
Interior area
- Total structure area: 2,178
- Total interior livable area: 2,178 sqft
Property
Parking
- Total spaces: 2
- Parking features: Attached
- Attached garage spaces: 2
Features
- Stories: 1
- Patio & porch: Patio/Deck
- Fencing: Back Yard,Full
Lot
- Size: 0.89 Acres
- Features: Back Yard, Corner Lot, Subdivided, 1/2 Up to 1 Acre
Details
- Parcel number: 43640067000
Construction
Type & style
- Home type: SingleFamily
- Architectural style: Contemporary,Traditional
- Property subtype: Single Family Residence
Materials
- Brick
- Foundation: Slab
- Roof: Composition
Condition
- New construction: No
- Year built: 1970
Utilities & green energy
- Sewer: Public Sewer
- Water: Public
Community & HOA
Community
- Subdivision: Glenwood Lake Jackson
Location
- Region: Lake Jackson
Financial & listing details
- Price per square foot: $136/sqft
- Tax assessed value: $297,280
- Annual tax amount: $5,764
- Date on market: 6/11/2026
- Listing terms: Cash,Conventional,FHA,VA Loan
Estimated market value
$282,600
$268,000 - $297,000
$2,554/mo
Price history
| Date | Event | Price |
|---|---|---|
| 6/11/2026 | Listed for sale | $296,000$136/sqft |
Source:  HAR #12007978 Report a problem HAR #12007978 Report a problem | ||
Public tax history
| Year | Property taxes | Tax assessment |
|---|---|---|
| 2025 | $5,764 +241.9% | $297,280 -0.3% |
| 2024 | $1,686 +15.3% | $298,132 +10% |
| 2023 | $1,462 -39.2% | $271,029 +10% |
| 2022 | $2,405 -1.5% | $246,390 +3.9% |
| 2021 | $2,443 | $237,140 +8.3% |
| 2020 | -- | $218,944 +10% |
| 2019 | $2,090 +4.4% | $199,040 +4.6% |
| 2018 | $2,002 | $190,310 +1.3% |
| 2017 | $2,002 +6.2% | $187,930 +4.7% |
| 2016 | $1,885 | $179,460 +5.1% |
| 2015 | $1,885 | $170,720 +6.4% |
| 2014 | $1,885 | $160,490 +19.5% |
| 2012 | -- | $134,280 +5.5% |
| 2011 | -- | $127,240 |
| 2010 | -- | $127,240 -3.7% |
| 2009 | -- | $132,100 +6.3% |
| 2008 | -- | $124,310 +0.7% |
| 2006 | -- | $123,440 +4.8% |
| 2005 | -- | $117,790 +11.2% |
| 2004 | -- | $105,920 +3.6% |
| 2003 | -- | $102,260 -9.8% |
| 2002 | -- | $113,340 |
| 2001 | -- | $113,340 |
Find assessor info on the county website
Monthly payment
Est. payment
Payment breakdown
Explore the cost of this home by adjusting the details. Changes won't be saved.Climate risks
Neighborhood: 77566
Nearby schools
GreatSchools rating
- 10/10Bess Brannen Elementary SchoolGrades: PK-4Distance: 1.9 mi
- 8/10Lake Jackson Intermediate SchoolGrades: 7-8Distance: 1.4 mi
- 4/10Brazoswood High SchoolGrades: 9-12Distance: 1.5 mi
Schools provided by the listing agent
- Elementary: Brannen Elementary School
- Middle: Rasco Middle
- High: Brazoswood High School
Source: HAR. This data may not be complete. We recommend contacting the local school district to confirm school assignments for this home.
- $216,100-- bd2 ba1.3k sqft104 Gladiola St, Lake Jackson, TX 77566Off Market
- $256,600-- bd8 ba1.7k sqft202 Southern Oaks Dr, Lake Jackson, TX 77566Off Market
- $215,800-- bd8 ba1.5k sqft106 Gladiola St, Lake Jackson, TX 77566Off Market
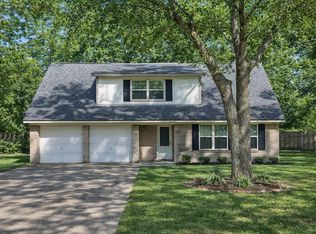
- $265,0004 bd3 ba2k sqft101 Gladiola St, Lake Jackson, TX 77566For Sale
- $240,500-- bd8 ba1.9k sqft101 Meadowbrook St, Lake Jackson, TX 77566Off Market
- $349,9003 bd2 ba2.5k sqft115 Southern Oaks Dr, Lake Jackson, TX 77566For Sale
- $285,600-- bd8 ba1.9k sqft103 Meadowbrook St, Lake Jackson, TX 77566Off Market
- $229,800-- bd7 ba1.4k sqft103 Gladiola St, Lake Jackson, TX 77566Off Market
A local agent can set up tours, give advice and negotiate with sellers.
Similar homes
- $292,9004 bd2 ba1.9k sqft109 Southern Oaks Dr, Lake Jackson, TX 77566For Sale
 MLS ID #25799157, Kimberly Beebe, American Realty. HAR
 - $349,9003 bd2 ba2.3k sqft102 Buttercup St, Lake Jackson, TX 77566For Sale
 MLS ID #41782432, Bitsy Ahlrich, American Realty. HAR
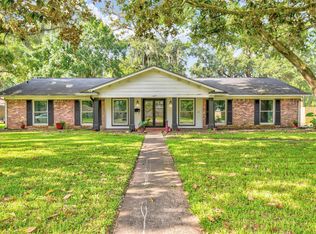
 - $265,0004 bd3 ba2.4k sqft127 Begonia St, Lake Jackson, TX 77566For Sale
 MLS ID #28172205, Tammie Bell, TBT Real Estate. HAR
 - $300,0003 bd3 ba2.5k sqft220 Oyster Creek Dr, Lake Jackson, TX 77566For Sale
 MLS ID #97999181, Sommer Moritz, Mega Realty. HAR
 - $269,9003 bd2 ba1.8k sqft112 Persimmon St, Lake Jackson, TX 77566For SaleMLS ID #64300107, Judith Lowery, American Realty. HAR
- $265,0004 bd3 ba2k sqft101 Gladiola St, Lake Jackson, TX 77566For SaleMLS ID #8903114, Dana Bush, eXp Realty LLC. HAR
- $327,0003 bd2 ba1.8k sqft528 Daffodil St, Lake Jackson, TX 77566For SaleMLS ID #11195645, Lindsey Zirkelbach, HomeSmart. HAR
- $299,9993 bd2 ba1.9k sqft159 Oak Dr, Lake Jackson, TX 77566For SaleMLS ID #30368184, Amber Wyatt, Coldwell Banker Ultimate. HAR
- $275,0004 bd3 ba2.3k sqft1430 North Rd, Lake Jackson, TX 77566For SaleMLS ID #60586636, Tanya Ammons, Coldwell Banker Ultimate. HAR
- $240,0003 bd2 ba2.2k sqft131 Daisy St, Lake Jackson, TX 77566For SaleMLS ID #39963384, Dena Pate, Coldwell Banker Ultimate. HAR
- $250,0003 bd2 ba1.7k sqft119 Poppy St, Lake Jackson, TX 77566For SaleMLS ID #86872402, Sammantha Doria, Birdsong Real Estate. HAR
- $269,0003 bd2 ba1.6k sqft224 Banyan St, Lake Jackson, TX 77566For SaleMLS ID #60543279, Meaghan Arceneaux, Mega Realty. HAR
- $289,9003 bd2 ba2.1k sqft139 Spanish Moss Ln, Lake Jackson, TX 77566For SaleMLS ID #18839860, Nell Lindner, American Realty. HAR
- $358,4003 bd3 ba2.3k sqft101 Huckleberry Dr, Lake Jackson, TX 77566For SaleMLS ID #77011702, Michelle Doss, Mega Realty. HAR
- $329,9003 bd2 ba2.1k sqft116 Zinnia St, Lake Jackson, TX 77566For SaleMLS ID #23370223, Luis Lanuza, RE/MAX Pointe. HAR
- $319,0994 bd3 ba2.3k sqft204 Nasturtium St, Lake Jackson, TX 77566For SaleMLS ID #75853420, Sabino Gonzalez, Birdsong Real Estate. HAR
- $339,9004 bd3 ba2.2k sqft320 Linden Ln, Lake Jackson, TX 77566For SaleMLS ID #11003096, Gail Robinson, Coldwell Banker Ultimate. HAR
- $339,9004 bd2 ba1.8k sqft59 S Shamrock Ct, Lake Jackson, TX 77566For SaleMLS ID #2233855, Lauren Akery, Foundations Realty. HAR
- $336,0004 bd3 ba2.1k sqft221 Wedgewood St, Lake Jackson, TX 77566For SaleMLS ID #85096914, Megan Sorrell, Mega Realty. HAR
- $225,0003 bd2 ba1.3k sqft310 Dogwood St, Lake Jackson, TX 77566For SaleMLS ID #5591788, Josie Lachance, JLA Realty. HAR
