Beautifully renovated Mid-Century Modern dream home in the heart of Lake Jackson! This 3-bedroom, 2-bath home offers approximately 1,950 sq. ft. on an oversized, tree-shaded lot. Architectural details include soaring ceilings, dramatic rooflines, expansive windows, and clean modern lines. Recent updates include fresh interior paint, a new A/C system, remodeled bathrooms, and a stunning kitchen with quartz countertops, white shaker cabinets, subway tile backsplash, stainless steel appliances, designer lighting, and abundant storage. Bright, open living spaces are perfect for entertaining. Enjoy a spacious backyard with room to relax or play. Ideally located within walking distance of historic downtown Lake Jackson, restaurants, shops, and community events. Just minutes from H-E-B, Brazos Mall, parks, schools, and only 15 minutes from Surfside Beach. A rare opportunity to own a beautifully updated architectural gem!
For sale
Price cut: $10.1K (8/19)
$289,900
159 Oak Dr, Lake Jackson, TX 77566
3beds
1,950sqft
Single Family Residence
Built in 1950
0.27 Acres Lot
$283,200 Zestimate®
$149/sqft
$-- HOA
What's special
Remodeled bathroomsFresh interior paintExpansive windowsStainless steel appliancesBright open living spacesQuartz countertopsClean modern lines
- 51 days
- 499
- 47
Zillow last checked:
Listing updated:
Listed by:
Amber Wyatt TREC #0755732 281-919-6820,
Coldwell Banker Ultimate
Source: HAR,MLS#: 30368184
Facts & features
Interior
Bedrooms & bathrooms
- Bedrooms: 3
- Bathrooms: 2
- Full bathrooms: 2
Primary bedroom
- Level: First
- Area: 192.46
- Dimensions: 15'6" x 12'5"
Bedroom
- Level: First
- Area: 130.34
- Dimensions: 11'5" x 11'5"
Bedroom
- Level: First
- Area: 123.76
- Dimensions: 11'1" x 11'2"
Other
- Level: First
- Area: 42.43
- Dimensions: 5'5" x 7'10"
Other
- Level: First
- Area: 48.75
- Dimensions: 6'6" x 7'6"
Dining room
- Level: First
- Area: 165.83
- Dimensions: 10' x 16'7"
Other
- Level: First
- Area: 122.11
- Dimensions: 9'4" x 13'1"
Kitchen
- Level: First
- Area: 184.57
- Dimensions: 16'2" x 11'5"
Living room
- Level: First
- Area: 470.02
- Dimensions: 19'3" x 24'5"
Utility room
- Level: First
- Area: 66.11
- Dimensions: 9'4" x 7'1"
Heating
- Natural Gas
Cooling
- Ceiling Fan(s), Electric
Appliances
- Included: Disposal, Ice Maker, Refrigerator, Freestanding Oven, Microwave, Gas Cooktop, Dishwasher
- Laundry: Gas Dryer Hookup
Features
- High Ceilings, Vaulted Ceiling, All Bedrooms Down
- Flooring: Vinyl
- Number of fireplaces: 2
- Fireplace features: Wood Burning
Interior area
- Total structure area: 1,950
- Total interior livable area: 1,950 sqft
Video & virtual tour
Property
Parking
- Total spaces: 2
- Parking features: No Garage, Additional Parking, Attached Carport
- Carport spaces: 2
Features
- Stories: 1
- Fencing: Back Yard
Lot
- Size: 0.27 Acres
- Features: Back Yard, Subdivided, 1/4 Up to 1/2 Acre
Details
- Parcel number: 58500670000
Construction
Type & style
- Home type: SingleFamily
- Architectural style: Contemporary
- Property subtype: Single Family Residence
Materials
- Stucco, Wood Siding
- Foundation: Slab
- Roof: Composition
Condition
- New construction: No
- Year built: 1950
Utilities & green energy
- Sewer: Public Sewer
- Water: Public
Green energy
- Energy efficient items: Thermostat
Community & HOA
Community
- Subdivision: Lake Jackson
Location
- Region: Lake Jackson
Financial & listing details
- Price per square foot: $149/sqft
- Tax assessed value: $206,920
- Annual tax amount: $4,012
- Date on market: 7/20/2026
- Listing terms: Cash,Conventional,Investor,Owner Will Carry,VA Loan
- Road surface type: Asphalt
Estimated market value
$283,200
$269,000 - $297,000
$2,218/mo
Price history
| Date | Event | Price |
|---|---|---|
| 9/2/2026 | Listed for rent | $2,200+22.2%$1/sqft |
Source:  HAR #55082536 Report a problem HAR #55082536 Report a problem | ||
| 8/19/2026 | Price change | $289,900-3.4%$149/sqft |
Source:  HAR #30368184 Report a problem HAR #30368184 Report a problem | ||
| 7/20/2026 | Listed for sale | $299,999+33.3%$154/sqft |
Source: HAR #30368184 Report a problem | ||
| 5/7/2026 | Listing removed | $1,800$1/sqft |
Source: HAR #88664705 Report a problem | ||
| 5/4/2026 | Price change | $225,000-1.7%$115/sqft |
Source: HAR #16625137 Report a problem | ||
| 4/22/2026 | Price change | $1,800-12.2%$1/sqft |
Source: HAR #88664705 Report a problem | ||
| 4/4/2026 | Listed for rent | $2,050+5.1%$1/sqft |
Source: HAR #88664705 Report a problem | ||
| 3/23/2026 | Price change | $229,000-4.2%$117/sqft |
Source: HAR #16625137 Report a problem | ||
| 3/9/2026 | Listing removed | $1,950$1/sqft |
Source: HAR #31429548 Report a problem | ||
| 3/9/2026 | Price change | $239,000-4.4%$123/sqft |
Source: HAR #16625137 Report a problem | ||
| 2/28/2026 | Listed for sale | $249,900$128/sqft |
Source: HAR #16625137 Report a problem | ||
| 2/18/2026 | Listed for rent | $1,950+8.3%$1/sqft |
Source: HAR #31429548 Report a problem | ||
| 1/15/2023 | Listing removed | -- |
Source: Zillow Rentals Report a problem | ||
| 12/18/2022 | Listed for rent | $1,800$1/sqft |
Source: Zillow Rentals Report a problem | ||
| 12/11/2021 | Listing removed | -- |
Source: Zillow Rental Manager Report a problem | ||
| 11/27/2021 | Listed for rent | $1,800$1/sqft |
Source: Zillow Rental Manager Report a problem | ||
Public tax history
| Year | Property taxes | Tax assessment |
|---|---|---|
| 2025 | $4,012 +1% | $206,920 |
| 2024 | $3,973 +1.9% | $206,920 -20.7% |
| 2023 | $3,899 -19.6% | $260,830 +17.9% |
| 2022 | $4,851 +88.1% | $221,260 +100.5% |
| 2021 | $2,579 +101.6% | $110,340 |
| 2020 | $1,279 -48.9% | $110,340 +4.7% |
| 2019 | $2,501 -8.7% | $105,380 -7% |
| 2018 | $2,739 | $113,340 -15.4% |
| 2017 | $2,739 +68.7% | $133,930 +20.7% |
| 2016 | $1,624 | $111,000 +16.8% |
| 2015 | $1,624 | $95,000 +50.1% |
| 2014 | $1,624 | $63,290 +4% |
| 2012 | -- | $60,860 +5.2% |
| 2011 | -- | $57,860 -4.7% |
| 2010 | -- | $60,720 -3% |
| 2009 | -- | $62,590 -34.2% |
| 2008 | -- | $95,190 +40.3% |
| 2006 | -- | $67,850 |
| 2005 | -- | $67,850 +3.4% |
| 2004 | -- | $65,610 -0.6% |
| 2003 | -- | $65,990 +2.6% |
| 2002 | -- | $64,330 +16.6% |
| 2001 | -- | $55,150 |
Find assessor info on the county website
Monthly payment
Est. payment
Payment breakdown
Explore the cost of this home by adjusting the details. Changes won't be saved.Climate risks
Neighborhood: 77566
Nearby schools
Schools provided by the listing agent
- Elementary: Brannen Elementary School
- Middle: Rasco Middle
- High: Brazoswood High School
Source: HAR. This data may not be complete. We recommend contacting the local school district to confirm school assignments for this home.


Similar homes
- $259,9003 bd2 ba1.6k sqft224 Banyan St, Lake Jackson, TX 77566For Sale
 MLS ID #60543279, Meaghan Arceneaux, Mega Realty. HAR
 - $296,0003 bd2 ba2.1k sqft120 Southern Oaks Dr, Lake Jackson, TX 77566For Sale
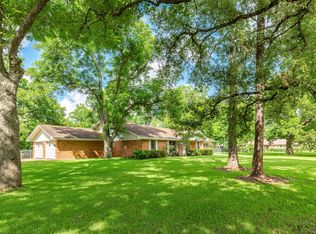 MLS ID #12007978, Meaghan Arceneaux, Mega Realty. HAR
 - $299,0004 bd3 ba2.2k sqft216 Any Way, Lake Jackson, TX 77566For Sale
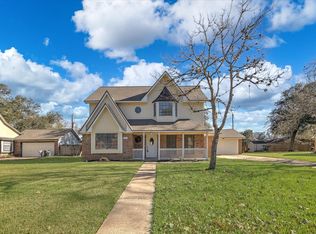 MLS ID #30669728, Tyler Smith, American Realty. HAR
 - $279,0003 bd2 ba2.1k sqft139 Spanish Moss Ln, Lake Jackson, TX 77566For Sale
 MLS ID #18839860, Nell Lindner, American Realty. HAR
