Discover creekside living in this well maintained brick home offering 2350 SF of inviting charm. Hardwood floors flow through the main living areas, carpet adds warmth to the bedrooms.The spacious primary suite is a peaceful retreat featuring a large walk-in closet with serene backyard views, double vanities, a classic clawfoot tub & a separate walk-in shower.The bay window in the breakfast nook is the perfect place to enjoy your morning coffee & the cedar sunroom provides a cozy retreat.The walk-in pantry offers plenty of storage and an extra room could be used as storage or a home office.Storage won't be a problem! Thoughtful updates include the HVAC system 2025, whole-home dehumidifier 2026, windows 2024, roof 2024 & water heater 2026.The long driveway leads to the garage, a fenced backyard, outdoor storage shed, dedicated garden space & a welcoming patio for entertaining.A charming gazebo overlooks Oyster Creek, complete with a wooden bulkhead that enhances & protects the property.
For sale
Price cut: $10K (7/30)
$349,900
115 Southern Oaks Dr, Lake Jackson, TX 77566
3beds
2,588sqft
:
Get pre-qualified$2,461/mo
Single Family Residence
Built in 1960
0.58 Acres Lot
$341,000 Zestimate®
$135/sqft
$-- HOA
What's special
- 24 days |
- 278 |
- 29 |
Likely to sell faster than
Zillow last checked:
Listing updated:
Listed by:
Cherry Leal TREC #0690133 979-997-2138,
Cornerstone, Realtors
Source: HAR,MLS#: 38938891
Facts & features
Interior
Bedrooms & bathrooms
- Bedrooms: 3
- Bathrooms: 2
- Full bathrooms: 2
Rooms
- Room types: Utility Room
Primary bedroom
- Level: First
- Area: 192
- Dimensions: 12x16
Bedroom
- Level: First
- Area: 110
- Dimensions: 10x11
Bedroom
- Level: First
- Area: 154
- Dimensions: 11x14
Heating
- Electric
Cooling
- Ceiling Fan(s), Electric
Appliances
- Included: Disposal, Electric Oven, Electric Cooktop, Dishwasher
- Laundry: Electric Dryer Hookup, Washer Hookup
Features
- Crown Molding, En-Suite Bath, Walk-In Closet(s)
- Flooring: Carpet, Tile, Wood
- Windows: Insulated/Low-E windows
Interior area
- Total structure area: 2,588
- Total interior livable area: 2,588 sqft
Property
Parking
- Total spaces: 2
- Parking features: Detached
- Garage spaces: 2
Features
- Stories: 1
- Fencing: Back Yard
- Has view: Yes
- View description: Water
- Has water view: Yes
- Water view: Water
- Waterfront features: Bulkhead, Wood Bulkhead
Lot
- Size: 0.58 Acres
- Features: Subdivided, Waterfront, 1/2 Up to 1 Acre
Details
- Additional structures: Shed(s)
- Additional parcels included: 4364-0171-100,4364-0171-UDI
- Parcel number: 43640171000
Construction
Type & style
- Home type: SingleFamily
- Architectural style: Ranch
- Property subtype: Single Family Residence
Materials
- Spray Foam Insulation, Brick, Vinyl Siding
- Foundation: Slab
- Roof: Composition
Condition
- New construction: No
- Year built: 1960
Utilities & green energy
- Sewer: Public Sewer
- Water: Public
Green energy
- Energy efficient items: Attic Vents, Thermostat
Community & HOA
Community
- Subdivision: Glenwood
Location
- Region: Lake Jackson
Financial & listing details
- Price per square foot: $135/sqft
- Tax assessed value: $152,500
- Annual tax amount: $948
- Date on market: 7/16/2026
- Listing terms: Cash,Conventional,FHA,VA Loan
Estimated market value
$341,000
$324,000 - $358,000
$2,472/mo
Price history
| Date | Event | Price |
|---|---|---|
| 7/30/2026 | Price change | $349,900-2.8%$135/sqft |
Source:  HAR #38938891 Report a problem HAR #38938891 Report a problem | ||
| 7/16/2026 | Listed for sale | $359,900+12.6%$139/sqft |
Source: HAR #38938891 Report a problem | ||
| 5/31/2023 | Listing removed | -- |
Source: HAR #52987943 Report a problem | ||
| 4/8/2023 | Pending sale | $319,500$123/sqft |
Source: HAR #52987943 Report a problem | ||
| 4/5/2023 | Listed for sale | $319,500$123/sqft |
Source: HAR #52987943 Report a problem | ||
| 1/16/2015 | Sold | -- |
Source: Agent Provided Report a problem | ||
Public tax history
| Year | Property taxes | Tax assessment |
|---|---|---|
| 2025 | $948 -41% | $152,500 |
| 2024 | $1,606 -61.8% | $152,500 -49.3% |
| 2023 | $4,200 -13% | $300,620 +10% |
| 2022 | $4,828 -5.4% | $273,410 +4.1% |
| 2021 | $5,104 | $262,730 +9.4% |
| 2020 | -- | $240,229 +10% |
| 2019 | $4,260 +3% | $218,390 +4.7% |
| 2018 | $4,135 | $208,540 +1.3% |
| 2017 | $4,135 -5.3% | $205,860 +4.6% |
| 2016 | $4,365 | $196,880 +6.3% |
| 2015 | $4,365 | $185,180 +8.8% |
| 2014 | $4,365 | $170,180 +16.6% |
| 2012 | -- | $145,940 +4.5% |
| 2011 | -- | $139,610 |
| 2010 | -- | $139,610 -4.1% |
| 2009 | -- | $145,590 |
| 2008 | -- | $145,590 +0% |
| 2006 | -- | $145,550 +10.5% |
| 2005 | -- | $131,740 +9.6% |
| 2004 | -- | $120,250 +20.8% |
| 2003 | -- | $99,560 -11.2% |
| 2002 | -- | $112,080 |
| 2001 | -- | $112,080 |
Find assessor info on the county website
Monthly payment
Est. payment
Payment breakdown
Explore the cost of this home by adjusting the details. Changes won't be saved.Climate risks
Neighborhood: 77566
Nearby schools
GreatSchools rating
- 10/10Bess Brannen Elementary SchoolGrades: PK-4Distance: 2 mi
- 8/10Lake Jackson Intermediate SchoolGrades: 7-8Distance: 1.4 mi
- 4/10Brazoswood High SchoolGrades: 9-12Distance: 1.4 mi
Schools provided by the listing agent
- Elementary: Brannen Elementary School
- Middle: Rasco Middle
- High: Brazoswood High School
Source: HAR. This data may not be complete. We recommend contacting the local school district to confirm school assignments for this home.
- $407,100-- bd-- ba-- sqft115 Southern Oaks Dr, Lake Jackson, TX 77566Off Market
- $269,7004 bd3 ba2.2k sqft117 Southern Oaks Dr, Lake Jackson, TX 77566Off Market
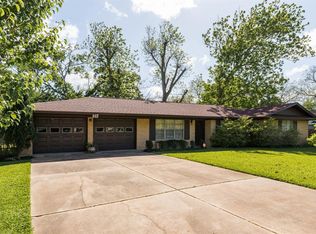
- $248,900-- bd8 ba2k sqft113 Southern Oaks Dr, Lake Jackson, TX 77566Off Market
- $246,500-- bd8 ba1.6k sqft119 Southern Oaks Dr, Lake Jackson, TX 77566Off Market
- $247,6004 bd2 ba1.8k sqft111 Southern Oaks Dr, Lake Jackson, TX 77566Off Market
- $296,0003 bd2 ba2.1k sqft120 Southern Oaks Dr, Lake Jackson, TX 77566For Sale
- $241,700-- bd8 ba1.9k sqft101 Meadowbrook St, Lake Jackson, TX 77566Off Market
- $--3 bd3 ba2.8k sqft201 Southern Oaks Dr, Lake Jackson, TX 77566Sold
A local agent can set up tours, give advice and negotiate with sellers.
Similar homes
- $349,9003 bd2 ba2.3k sqft102 Buttercup St, Lake Jackson, TX 77566For Sale
 MLS ID #41782432, Bitsy Ahlrich, American Realty. HAR
 - $340,0004 bd3 ba2.4k sqft112 Aster Ln, Lake Jackson, TX 77566For Sale
 MLS ID #31056361, Tammie Bell, TBT Real Estate. HAR
 - $358,4003 bd3 ba2.3k sqft101 Huckleberry Dr, Lake Jackson, TX 77566For Sale
 MLS ID #77011702, Michelle Doss, Mega Realty. HAR
 - $296,0003 bd2 ba2.1k sqft120 Southern Oaks Dr, Lake Jackson, TX 77566For Sale
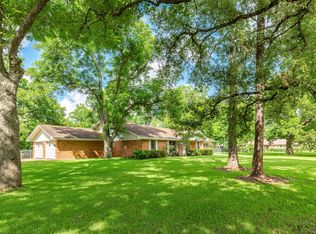 MLS ID #12007978, Meaghan Arceneaux, Mega Realty. HAR
 - $292,9004 bd2 ba1.9k sqft109 Southern Oaks Dr, Lake Jackson, TX 77566For SaleMLS ID #25799157, Kimberly Beebe, American Realty. HAR
- $335,0003 bd2 ba2.1k sqft116 Zinnia St, Lake Jackson, TX 77566For SaleMLS ID #23370223, Luis Lanuza, RE/MAX Pointe. HAR
- $349,9004 bd3 ba2.2k sqft251 Chestnut St, Lake Jackson, TX 77566For SaleMLS ID #70231555, Amber Sanders, Bailes Real Estate. HAR
- $305,0003 bd2 ba1.5k sqft206 Southern Oaks St, Lake Jackson, TX 77566For SaleMLS ID #62820610, Allison Rader, American Realty. HAR
- $339,9004 bd2 ba1.8k sqft59 S Shamrock Ct, Lake Jackson, TX 77566For SaleMLS ID #2233855, Lauren Akery, Foundations Realty. HAR
- $345,0004 bd3 ba2.6k sqft54 Parsley Ct, Lake Jackson, TX 77566For SaleMLS ID #9555084, Wendy Saik, Better Homes and Gardens Real Estate Gary Greene - Sugar Land. HAR
- $360,0004 bd3 ba2.1k sqft107 Sandalwood Dr, Lake Jackson, TX 77566For SaleMLS ID #71593363, Trung Nguyen, eXp Realty LLC. HAR
- $379,9005 bd4 ba3.3k sqft113 Rose Trl, Lake Jackson, TX 77566For SaleMLS ID #15882323, Dea Provenzano, Provenzano Properties. HAR
- $350,0005 bd3 ba2.7k sqft52 S Bachelor Button St, Lake Jackson, TX 77566For SaleMLS ID #84117218, Noeme Arceneaux, Mega Realty. HAR
- $336,0004 bd3 ba2.1k sqft221 Wedgewood St, Lake Jackson, TX 77566For SaleMLS ID #85096914, Megan Sorrell, Mega Realty. HAR
- $278,0003 bd2 ba1.6k sqft509 Southern Oaks Dr, Lake Jackson, TX 77566For SaleMLS ID #16802924, Angelica Riveros, Keller Williams Memorial. HAR
- $300,0003 bd3 ba2.5k sqft220 Oyster Creek Dr, Lake Jackson, TX 77566For SaleMLS ID #97999181, Sommer Moritz, Mega Realty. HAR
- $389,0004 bd3 ba2.5k sqft104 Portulaca St, Lake Jackson, TX 77566For SaleMLS ID #17486288, Katie Tollett, South Texas Properties. HAR
- $265,0004 bd3 ba2k sqft101 Gladiola St, Lake Jackson, TX 77566For SaleMLS ID #8903114, Dana Bush, eXp Realty LLC. HAR
- $265,0004 bd3 ba2.4k sqft127 Begonia St, Lake Jackson, TX 77566For SaleMLS ID #28172205, Tammie Bell, TBT Real Estate. HAR
- $269,9003 bd2 ba1.8k sqft112 Persimmon St, Lake Jackson, TX 77566For SaleMLS ID #64300107, Judith Lowery, American Realty. HAR
