Warning: You may suddenly find yourself volunteering to host every holiday, game night, and backyard barbecue because this house makes it look easy.
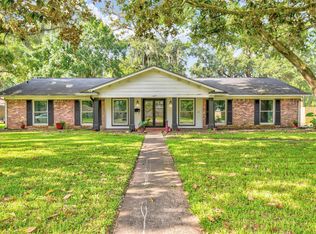
Completely remodeled from top to bottom, this stunning 4-bedroom ranch-style home is filled with natural light and designed for the way people actually live. Need a home office? Playroom? Craft space? The versatile flex room is ready to become whatever your life needs next.
Step outside and prepare to fall in love. The oversized backyard backs up to beautiful Oyster Creek, offering a peaceful setting with plenty of room to play, garden, or simply relax and enjoy the view.
The beautifully updated kitchen flows seamlessly into the living and dining area, making everything from weeknight dinners to holiday celebrations a breeze. Every room has been thoughtfully renovated, so you can skip the to-do list and start making memories instead. Just don't get mad at us when you are picked to do all the entertaining!
Pending
$292,900
109 Southern Oaks Dr, Lake Jackson, TX 77566
4beds
1,973sqft
Single Family Residence
Built in 1975
0.53 Acres Lot
$288,700 Zestimate®
$148/sqft
$-- HOA
What's special
Oversized backyardFilled with natural lightBeautifully updated kitchenVersatile flex roomPeaceful setting
- 24 days |
- 729 |
- 82 |
Likely to sell faster than
Zillow last checked:
Listing updated:
Listed by:
Kimberly Beebe TREC #0534957 979-297-5555,
American Realty,
Jennifer DeGreef TREC #0812891 832-350-5681,
American Realty
Source: HAR,MLS#: 25799157
Facts & features
Interior
Bedrooms & bathrooms
- Bedrooms: 4
- Bathrooms: 2
- Full bathrooms: 2
Primary bedroom
- Level: First
- Area: 315
- Dimensions: 15x21
Bedroom
- Level: First
- Area: 132
- Dimensions: 11x12
Bedroom
- Level: First
- Area: 168
- Dimensions: 12x14
Bedroom
- Level: First
- Area: 134.17
- Dimensions: 9'7x14
Other
- Level: First
- Area: 144
- Dimensions: 12x12
Heating
- Electric
Cooling
- Electric
Appliances
- Included: Disposal, Convection Oven, Electric Oven, Microwave, Electric Cooktop, Dishwasher
- Laundry: Electric Dryer Hookup, Washer Hookup
Features
- All Bedrooms Down
- Number of fireplaces: 1
- Fireplace features: Wood Burning
Interior area
- Total structure area: 1,973
- Total interior livable area: 1,973 sqft
Property
Parking
- Total spaces: 2
- Parking features: Attached
- Attached garage spaces: 2
Features
- Stories: 1
- On waterfront: Yes
- Waterfront features: Canal Front
Lot
- Size: 0.53 Acres
- Features: Build Line Restricted, Subdivided, Waterfront, 1/4 Up to 1/2 Acre
Details
- Parcel number: 43640179000
Construction
Type & style
- Home type: SingleFamily
- Architectural style: Ranch
- Property subtype: Single Family Residence
Materials
- Brick
- Foundation: Slab
- Roof: Composition
Condition
- New construction: No
- Year built: 1975
Utilities & green energy
- Water: Water District
Community & HOA
Community
- Subdivision: Glenwood Lake Jackson
Location
- Region: Lake Jackson
Financial & listing details
- Price per square foot: $148/sqft
- Tax assessed value: $222,610
- Annual tax amount: $4,316
- Date on market: 7/23/2026
- Exclusions: Ring Doorbell
Estimated market value
$288,700
$274,000 - $303,000
$2,321/mo
Price history
| Date | Event | Price |
|---|---|---|
| 8/15/2026 | Pending sale | $292,900$148/sqft |
Source:  HAR #25799157 Report a problem HAR #25799157 Report a problem | ||
| 8/7/2026 | Listed for sale | $292,900$148/sqft |
Source: HAR #25799157 Report a problem | ||
| 8/1/2026 | Pending sale | $292,900$148/sqft |
Source: HAR #25799157 Report a problem | ||
| 7/23/2026 | Listed for sale | $292,900+109.4%$148/sqft |
Source: HAR #25799157 Report a problem | ||
| 12/19/2012 | Listing removed | $139,900$71/sqft |
Source: Coldwell Banker United Realtors #52831 Report a problem | ||
| 10/11/2012 | Listed for sale | $139,900$71/sqft |
Source: Coldwell Banker United, REALTORS #3007294 Report a problem | ||
| 3/1/2012 | Listing removed | $139,900$71/sqft |
Source: NCI #50253 Report a problem | ||
| 2/16/2012 | Listed for sale | $139,900$71/sqft |
Source: NCI #50253 Report a problem | ||
Public tax history
| Year | Property taxes | Tax assessment |
|---|---|---|
| 2025 | $2,564 -26.8% | $222,610 -15.2% |
| 2024 | $3,502 +9% | $262,550 +8% |
| 2023 | $3,214 -15.8% | $243,100 +10% |
| 2022 | $3,815 -9.1% | $221,000 +1.1% |
| 2021 | $4,198 | $218,670 +8.4% |
| 2020 | -- | $201,751 +10% |
| 2019 | $3,530 +3% | $183,410 +4.6% |
| 2018 | $3,427 | $175,300 +1.3% |
| 2017 | $3,427 +8.1% | $173,090 +4.8% |
| 2016 | $3,171 | $165,240 +5.2% |
| 2015 | $3,171 | $157,100 +5.4% |
| 2014 | $3,171 | $149,040 +14.7% |
| 2012 | -- | $129,890 +5.3% |
| 2011 | -- | $123,300 |
| 2010 | -- | $123,300 -3.6% |
| 2009 | -- | $127,860 +5.1% |
| 2008 | -- | $121,620 +0.5% |
| 2006 | -- | $121,060 -2% |
| 2005 | -- | $123,540 +8.7% |
| 2004 | -- | $113,680 +4.2% |
| 2003 | -- | $109,050 -7.1% |
| 2002 | -- | $117,380 |
| 2001 | -- | $117,380 |
Find assessor info on the county website
Monthly payment
Est. payment
Payment breakdown
Explore the cost of this home by adjusting the details. Changes won't be saved.Climate risks
Neighborhood: 77566
Nearby schools
GreatSchools rating
- 10/10Bess Brannen Elementary SchoolGrades: PK-4Distance: 2 mi
- 8/10Lake Jackson Intermediate SchoolGrades: 7-8Distance: 1.4 mi
- 4/10Brazoswood High SchoolGrades: 9-12Distance: 1.4 mi
Schools provided by the listing agent
- Elementary: Brannen Elementary School
- Middle: Rasco Middle
- High: Brazoswood High School
Source: HAR. This data may not be complete. We recommend contacting the local school district to confirm school assignments for this home.
- $260,5003 bd2 ba1.6k sqft107 Southern Oaks Dr, Lake Jackson, TX 77566Off Market

- $245,1004 bd2 ba1.8k sqft111 Southern Oaks Dr, Lake Jackson, TX 77566Off Market
- $256,700-- bd7 ba1.9k sqft105 Southern Oaks Dr, Lake Jackson, TX 77566Off Market
- $241,300-- bd8 ba2k sqft113 Southern Oaks Dr, Lake Jackson, TX 77566Off Market
- $251,600-- bd8 ba1.9k sqft102 Meadowbrook St, Lake Jackson, TX 77566Off Market
- $221,600-- bd7 ba1.5k sqft112 Southern Oaks Dr, Lake Jackson, TX 77566Off Market
- $240,500-- bd8 ba1.9k sqft101 Meadowbrook St, Lake Jackson, TX 77566Off Market
- $349,9003 bd2 ba2.5k sqft115 Southern Oaks Dr, Lake Jackson, TX 77566For Sale
A local agent can set up tours, give advice and negotiate with sellers.
Similar homes
- $265,0004 bd3 ba2.4k sqft127 Begonia St, Lake Jackson, TX 77566For Sale
 MLS ID #28172205, Tammie Bell, TBT Real Estate. HAR
 - $305,0003 bd2 ba1.5k sqft206 Southern Oaks St, Lake Jackson, TX 77566For Sale
 MLS ID #62820610, Allison Rader, American Realty. HAR
 - $--3 bd2 ba1.7k sqft210 Daffodil St, Lake Jackson, TX 77566Auction
 ServiceLink Auction
 - $275,0004 bd3 ba2.3k sqft1430 North Rd, Lake Jackson, TX 77566For Sale
 MLS ID #60586636, Tanya Ammons, Coldwell Banker Ultimate. HAR
 - $349,9003 bd2 ba2.3k sqft102 Buttercup St, Lake Jackson, TX 77566For SaleMLS ID #41782432, Bitsy Ahlrich, American Realty. HAR
- $295,0003 bd3 ba2.5k sqft220 Oyster Creek Dr, Lake Jackson, TX 77566For SaleMLS ID #97999181, Sommer Moritz, Mega Realty. HAR
- $299,0004 bd3 ba2.2k sqft216 Any Way, Lake Jackson, TX 77566For SaleMLS ID #30669728, Tyler Smith, American Realty. HAR
- $269,0003 bd2 ba1.6k sqft224 Banyan St, Lake Jackson, TX 77566For SaleMLS ID #60543279, Meaghan Arceneaux, Mega Realty. HAR
- $319,0994 bd3 ba2.3k sqft204 Nasturtium St, Lake Jackson, TX 77566For SaleMLS ID #75853420, Sabino Gonzalez, Birdsong Real Estate. HAR
- $269,9003 bd2 ba1.8k sqft112 Persimmon St, Lake Jackson, TX 77566For SaleMLS ID #64300107, Judith Lowery, American Realty. HAR
- $329,9003 bd2 ba2.1k sqft116 Zinnia St, Lake Jackson, TX 77566For SaleMLS ID #23370223, Luis Lanuza, RE/MAX Pointe. HAR
- $289,9003 bd2 ba2.1k sqft139 Spanish Moss Ln, Lake Jackson, TX 77566For SaleMLS ID #18839860, Nell Lindner, American Realty. HAR
- $339,9004 bd3 ba2.2k sqft320 Linden Ln, Lake Jackson, TX 77566For SaleMLS ID #11003096, Gail Robinson, Coldwell Banker Ultimate. HAR
- $327,0003 bd2 ba1.8k sqft528 Daffodil St, Lake Jackson, TX 77566For SaleMLS ID #11195645, Lindsey Zirkelbach, HomeSmart. HAR
- $349,7503 bd3 ba2.3k sqft101 Huckleberry Dr, Lake Jackson, TX 77566For SaleMLS ID #77011702, Michelle Doss, Mega Realty. HAR
- $325,0004 bd2 ba2.1k sqft203 Tamarind St, Lake Jackson, TX 77566For SaleMLS ID #89246227, Christi Byrd, Real Estate Plus. HAR
- $225,0003 bd2 ba1.3k sqft310 Dogwood St, Lake Jackson, TX 77566For SaleMLS ID #5591788, Josie Lachance, JLA Realty. HAR
- $209,0004 bd2 ba1.6k sqft203 Chestnut St, Lake Jackson, TX 77566For SaleMLS ID #36776497, Curtis McWilliams, Central Metro Realty. HAR
- $219,9903 bd2 ba1.4k sqft310 Nasturtium St, Lake Jackson, TX 77566For SaleMLS ID #91219599, Brandon Montealvo, Realty Of America, LLC. HAR
- $259,0003 bd2 ba1.4k sqft218 Palm Ln, Lake Jackson, TX 77566For SaleMLS ID #45916675, Meaghan Arceneaux, Mega Realty. HAR
