Welcome home to this beautifully renovated 3-bedroom, 2-bath residence, where modern updates and everyday comfort come together. Thoughtfully refreshed throughout, this move-in-ready home features brand-new energy-efficient windows, fresh interior paint, and a stylishly kitchen complete with brand-new appliances.
This property offers a spacious backyard with endless possibilities—whether you envision entertaining, gardening, adding a pool, or simply enjoying the extra outdoor space.
The functional floor plan provides comfortable living areas filled with natural light.
Located in an established Lake Jackson neighborhood, with low tax rate. Conveniently located near schools, parks, shopping, dining, you'll enjoy both comfort and convenience.
If you're looking for a move-in-ready home with an excellent location, this is one you won't want to miss. Schedule your private showing today!
For sale
$268,000
509 Southern Oaks Dr, Lake Jackson, TX 77566
3beds
1,666sqft
:
Get pre-qualified$1,866/mo
Single Family Residence
Built in 1978
0.26 Acres Lot
$258,900 Zestimate®
$161/sqft
$-- HOA
What's special
Spacious backyardFresh interior paintFunctional floor planBrand-new energy-efficient windows
- 3 days |
- 144 |
- 3 |
Likely to sell faster than
Zillow last checked:
Listing updated:
Listed by:
Angelica Riveros TREC #0706061 832-857-8539,
Keller Williams Memorial
Source: HAR,MLS#: 66863523
Facts & features
Interior
Bedrooms & bathrooms
- Bedrooms: 3
- Bathrooms: 2
- Full bathrooms: 2
Primary bedroom
- Level: First
- Area: 240
- Dimensions: 20x12
Bedroom
- Level: First
- Area: 180
- Dimensions: 15x12
Bedroom
- Level: First
- Area: 195
- Dimensions: 15x13
Heating
- Natural Gas
Cooling
- Electric
Appliances
- Included: Disposal, Dishwasher
Features
- Windows: Insulated/Low-E windows
- Number of fireplaces: 1
Interior area
- Total structure area: 1,666
- Total interior livable area: 1,666 sqft
Property
Parking
- Total spaces: 2
- Parking features: Attached
- Attached garage spaces: 2
Features
- Stories: 1
Lot
- Size: 0.26 Acres
- Features: Subdivided, 0 Up To 1/4 Acre
Details
- Parcel number: 41400042000
Construction
Type & style
- Home type: SingleFamily
- Architectural style: Traditional
- Property subtype: Single Family Residence
Materials
- Brick
- Foundation: Slab
- Roof: Composition
Condition
- New construction: No
- Year built: 1978
Utilities & green energy
- Sewer: Public Sewer
- Water: Public
Community & HOA
Community
- Subdivision: Forest Bend Sec 3 Lake Jackso
Location
- Region: Lake Jackson
Financial & listing details
- Price per square foot: $161/sqft
- Tax assessed value: $276,540
- Annual tax amount: $3,489
- Date on market: 8/11/2026
- Listing terms: Cash,Conventional,FHA,VA Loan
- Road surface type: Concrete
Estimated market value
$258,900
$246,000 - $272,000
$2,195/mo
Price history
| Date | Event | Price |
|---|---|---|
| 8/11/2026 | Listed for sale | $268,000-3.6%$161/sqft |
Source:  HAR #66863523 Report a problem HAR #66863523 Report a problem | ||
| 8/11/2026 | Listing removed | $278,000$167/sqft |
Source: HAR #16802924 Report a problem | ||
| 8/10/2026 | Price change | $2,050-4.7%$1/sqft |
Source:  HAR #69761571 Report a problem HAR #69761571 Report a problem | ||
| 8/6/2026 | Listed for sale | $278,000+33%$167/sqft |
Source: HAR #16802924 Report a problem | ||
| 7/14/2026 | Price change | $2,150-2.3%$1/sqft |
Source: HAR #69761571 Report a problem | ||
| 7/6/2026 | Listed for rent | $2,200$1/sqft |
Source: HAR #69761571 Report a problem | ||
| 2/7/2025 | Sold | -- |
Source: Public Record Report a problem | ||
| 1/10/2020 | Listing removed | $209,000$125/sqft |
Source: NB Elite Realty #96926353 Report a problem | ||
| 12/17/2019 | Pending sale | $209,000$125/sqft |
Source: NB Elite Realty #96926353 Report a problem | ||
| 11/28/2019 | Listed for sale | $209,000+49.3%$125/sqft |
Source: NB Elite Realty #96926353 Report a problem | ||
| 4/7/2016 | Sold | -- |
Source: Agent Provided Report a problem | ||
| 2/19/2016 | Pending sale | $140,000$84/sqft |
Source: Clyde Cone Company #14783569 Report a problem | ||
| 1/11/2016 | Listed for sale | $140,000$84/sqft |
Source: Clyde Cone Company #14783569 Report a problem | ||
Public tax history
| Year | Property taxes | Tax assessment |
|---|---|---|
| 2025 | $3,489 -4.6% | $276,540 +1.8% |
| 2024 | $3,656 +11.5% | $271,645 +10% |
| 2023 | $3,280 -33.4% | $246,950 +10% |
| 2022 | $4,922 -0.1% | $224,500 +6.5% |
| 2021 | $4,926 | $210,780 +1.1% |
| 2020 | -- | $208,410 +26.3% |
| 2019 | $3,918 +6.4% | $165,070 +10.4% |
| 2018 | $3,681 | $149,570 |
| 2017 | $3,681 +15.8% | $149,570 +3.2% |
| 2016 | $3,179 | $144,960 +0.4% |
| 2015 | $3,179 | $144,330 +16.5% |
| 2014 | $3,179 | $123,940 +8.2% |
| 2012 | -- | $114,540 +4% |
| 2011 | -- | $110,140 -9.8% |
| 2010 | -- | $122,140 +4.4% |
| 2009 | -- | $116,940 |
| 2008 | -- | $116,940 +5.9% |
| 2006 | -- | $110,410 +1.2% |
| 2005 | -- | $109,070 +3.3% |
| 2004 | -- | $105,540 -0.7% |
| 2003 | -- | $106,270 +15.7% |
| 2002 | -- | $91,860 +11% |
| 2001 | -- | $82,730 |
Find assessor info on the county website
Monthly payment
Est. payment
Payment breakdown
Explore the cost of this home by adjusting the details. Changes won't be saved.Climate risks
Neighborhood: 77566
Nearby schools
GreatSchools rating
- 10/10Bess Brannen Elementary SchoolGrades: PK-4Distance: 1 mi
- 8/10Lake Jackson Intermediate SchoolGrades: 7-8Distance: 0.8 mi
- 4/10Brazoswood High SchoolGrades: 9-12Distance: 2.2 mi
Schools provided by the listing agent
- Elementary: Brannen Elementary School
- Middle: Rasco Middle
- High: Brazoswood High School
Source: HAR. This data may not be complete. We recommend contacting the local school district to confirm school assignments for this home.
- $250,1003 bd2 ba1.6k sqft511 Southern Oaks Dr, Lake Jackson, TX 77566Off Market
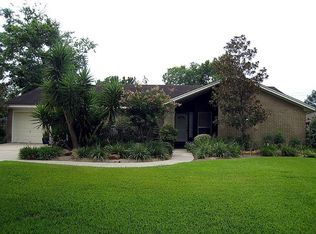
- $228,5003 bd2 ba1.6k sqft507 Southern Oaks Dr, Lake Jackson, TX 77566Off Market
- $296,500-- bd8 ba1.8k sqft513 Southern Oaks Dr, Lake Jackson, TX 77566Off Market
- $255,0003 bd2 ba1.5k sqft320 Raintree Ln, Lake Jackson, TX 77566Off Market
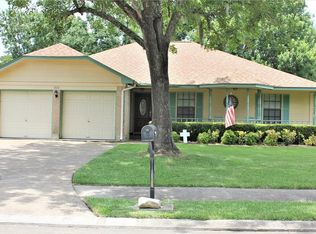
- $260,700-- bd8 ba1.8k sqft505 Southern Oaks Dr, Lake Jackson, TX 77566Off Market
- $239,6003 bd2 ba1.5k sqft318 Raintree Ln, Lake Jackson, TX 77566Off Market
- $245,500-- bd8 ba1.7k sqft52 Southern Oaks Ct, Lake Jackson, TX 77566Off Market
- $243,2003 bd2 ba1.6k sqft322 Raintree Ln, Lake Jackson, TX 77566Off Market
A local agent can set up tours, give advice and negotiate with sellers.
Similar homes
- $269,0003 bd2 ba1.6k sqft224 Banyan St, Lake Jackson, TX 77566For Sale
 MLS ID #60543279, Meaghan Arceneaux, Mega Realty. HAR
 - $265,0004 bd3 ba2.4k sqft127 Begonia St, Lake Jackson, TX 77566For Sale
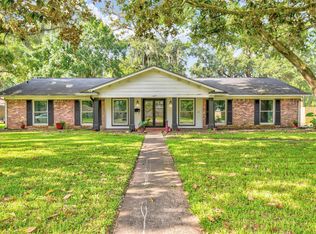 MLS ID #28172205, Tammie Bell, TBT Real Estate. HAR
 - $225,0003 bd2 ba1.3k sqft310 Dogwood St, Lake Jackson, TX 77566For Sale
 MLS ID #5591788, Josie Lachance, JLA Realty. HAR
 - $219,9903 bd2 ba1.4k sqft310 Nasturtium St, Lake Jackson, TX 77566For Sale
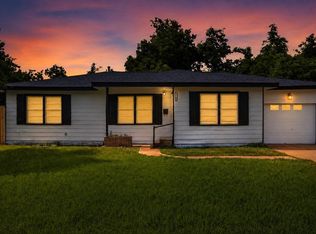 MLS ID #91219599, Brandon Montealvo, Realty Of America, LLC. HAR
 - $250,0003 bd2 ba1.7k sqft119 Poppy St, Lake Jackson, TX 77566For SaleMLS ID #86872402, Sammantha Doria, Birdsong Real Estate. HAR
- $289,9003 bd2 ba2.1k sqft139 Spanish Moss Ln, Lake Jackson, TX 77566For SaleMLS ID #18839860, Nell Lindner, American Realty. HAR
- $239,5004 bd3 ba1.6k sqft403 Lotus St, Lake Jackson, TX 77566For SaleMLS ID #97976304, Greg Flaniken, Greg Flaniken & Associates. HAR
- $327,0003 bd2 ba1.8k sqft528 Daffodil St, Lake Jackson, TX 77566For SaleMLS ID #11195645, Lindsey Zirkelbach, HomeSmart. HAR
- $259,0003 bd2 ba1.4k sqft218 Palm Ln, Lake Jackson, TX 77566For SaleMLS ID #45916675, Meaghan Arceneaux, Mega Realty. HAR
- $265,0003 bd2 ba1.4k sqft1015 Cardinal Dr, Richwood, TX 77566For SaleMLS ID #57249129, Kevin Beebe, American Realty. HAR
- $299,0004 bd3 ba2.2k sqft216 Any Way, Lake Jackson, TX 77566For SaleMLS ID #30669728, Tyler Smith, American Realty. HAR
- $235,0003 bd2 ba1.5k sqft237 Burkett St, Richwood, TX 77531For SaleMLS ID #20800232, Katrina Turner, CB&A, Realtors. HAR
- $224,0003 bd2 ba1.3k sqft232 Birch St, Lake Jackson, TX 77566For SaleMLS ID #18003735, Meaghan Arceneaux, Mega Realty. HAR
- $219,9005 bd2 ba1.9k sqft117 Camellia St, Lake Jackson, TX 77566For SaleMLS ID #23004021, Tanya Garza, Birdsong Real Estate. HAR
- $275,0004 bd4 ba2k sqft2708 County Road 686, Brazoria, TX 77422For SaleMLS ID #2201786, Sabino Gonzalez, Birdsong Real Estate. HAR
- $235,0003 bd2 ba1.4k sqft152 Cannon St, Clute, TX 77531For SaleMLS ID #50378349, Lucy Ware, Birdsong Real Estate. HAR
- $380,0004 bd3 ba1.9k sqft55 Sweetleaf Ct, Lake Jackson, TX 77566For SaleMLS ID #85813310, Meaghan Arceneaux, Mega Realty. HAR
- $339,9004 bd2 ba1.8k sqft59 S Shamrock Ct, Lake Jackson, TX 77566For SaleMLS ID #2233855, Lauren Akery, Foundations Realty. HAR
- $149,0004 bd1 ba1.2k sqft613 Winding Way St, Lake Jackson, TX 77566For SaleMLS ID #46516679, Moon Kim, Lifestyles Realty Houston Inc.. HAR
- $173,5003 bd1 ba1.2k sqft111 Mimosa St, Lake Jackson, TX 77566For SaleMLS ID #66587745, Megan Speir, American Realty. HAR
