Looking for acreage without giving up easy access to town? This property offers the best of both! Welcome to 531 Jimmy Phillips Blvd, where space, privacy, and convenience come together! Situated on 2.79 acres, this well-maintained property offers a peaceful setting. The home features fresh interior & exterior paint, a fully renovated primary bathroom, and numerous updated fixtures throughout. The roof was replaced in 2023, adding another valuable improvement to the property. Step outside and enjoy plenty of room for entertaining, late-night barbecues, and outdoor gatherings. A fully fenced area for animals to roam, while the acreage offers plenty of possibilities for enjoying the outdoors. The property also includes a brick and sheetrock-finished well house with plumbing and drainage lines available. Enjoy the freedom of NO HOA and a location outside city limits, while still being just seconds from HWY 288 and minutes from local shopping, dining, and everyday conveniences.
For sale
Price cut: $11.4K (10/20)
$425,500
531 Jimmy Phillips Blvd, Angleton, TX 77515
3beds
1,770sqft
Single Family Residence
Built in 2001
2.79 Acres Lot
$419,400 Zestimate®
$240/sqft
$-- HOA
What's special
Numerous updated fixtures throughoutFully renovated primary bathroom
- 29 days
- 291
- 32
Likely to sell faster than
Zillow last checked:
Listing updated:
Listed by:
Devin Quave TREC #0755487 979-418-0812,
RA Brokers
Source: HAR,MLS#: 81294659
Facts & features
Interior
Bedrooms & bathrooms
- Bedrooms: 3
- Bathrooms: 2
- Full bathrooms: 2
Primary bedroom
- Level: First
- Dimensions: Buyer to verify
Bedroom
- Level: First
- Dimensions: Buyer to verify
Bedroom
- Level: First
- Dimensions: Buyer to verify
Breakfast
- Level: First
- Dimensions: Buyer to verify
Dining room
- Level: First
- Dimensions: Buyer to verify
Living room
- Level: First
- Dimensions: Buyer to verify
Utility room
- Level: First
- Dimensions: Buyer to verify
Heating
- Natural Gas
Cooling
- Ceiling Fan(s), Electric
Appliances
- Included: Electric Oven, Microwave, Electric Cooktop, Dishwasher
Features
- Flooring: Tile, Wood
- Number of fireplaces: 1
Interior area
- Total structure area: 1,770
- Total interior livable area: 1,770 sqft
Property
Parking
- Total spaces: 2
- Parking features: Attached
- Attached garage spaces: 2
Features
- Stories: 1
- Exterior features: Sprinkler System
Lot
- Size: 2.79 Acres
- Features: Other, 2 Up to 5 Acres
Details
- Parcel number: 01290109120
Construction
Type & style
- Home type: SingleFamily
- Architectural style: Traditional
- Property subtype: Single Family Residence
Materials
- Brick, Other
- Foundation: Slab
- Roof: Composition
Condition
- New construction: No
- Year built: 2001
Utilities & green energy
- Sewer: Aerobic Septic, Septic Tank
- Water: Well
Community & HOA
Community
- Subdivision: C Smith
Location
- Region: Angleton
Financial & listing details
- Price per square foot: $240/sqft
- Tax assessed value: $335,740
- Annual tax amount: $4,833
- Date on market: 9/30/2026
Estimated market value
$419,400
$398,000 - $440,000
$2,404/mo
Price history
| Date | Event | Price |
|---|---|---|
| 10/20/2026 | Price change | $425,500-2.6%$240/sqft |
Source:  HAR #81294659 Report a problem | ||
| 9/30/2026 | Listed for sale | $436,900$247/sqft |
Source: HAR #81294659 Report a problem | ||
Public tax history
| Year | Property taxes | Tax assessment |
|---|---|---|
| 2025 | $3,071 -1.4% | $331,892 +5.7% |
| 2024 | $3,113 +4.7% | $314,103 +10% |
| 2023 | $2,974 -24.1% | $285,548 +10% |
| 2022 | $3,920 -0.9% | $259,589 +10% |
| 2021 | $3,954 | $235,990 +1.6% |
| 2020 | -- | $232,170 +9.8% |
| 2019 | $3,878 -9.5% | $211,420 +3.5% |
| 2018 | $4,285 | $204,200 -7.5% |
| 2017 | $4,285 +19.9% | $220,870 +10.5% |
| 2016 | $3,573 | $199,960 +7.4% |
| 2015 | $3,573 | $186,110 +6.3% |
| 2014 | $3,573 | $175,020 +8.2% |
| 2012 | -- | $161,790 +1.5% |
| 2011 | -- | $159,390 -2.5% |
| 2010 | -- | $163,550 +4.3% |
| 2009 | -- | $156,850 -5.9% |
| 2008 | -- | $166,760 +5.6% |
| 2006 | -- | $157,860 +6.7% |
| 2005 | -- | $147,960 +4.8% |
| 2004 | -- | $141,200 +1.5% |
| 2003 | -- | $139,180 +34.1% |
| 2002 | -- | $103,820 |
Find assessor info on the county website
Monthly payment
Est. payment
Payment breakdown
Explore the cost of this home by adjusting the details. Changes won't be saved.Climate risks
Neighborhood: Bailey Prairie
Nearby schools
Schools provided by the listing agent
- Elementary: Westside Elementary School (Angleton)
- Middle: Heritage Junior High School (Angleton)
- High: Angleton High School
Source: HAR. This data may not be complete. We recommend contacting the local school district to confirm school assignments for this home.

Similar homes
- $369,0003 bd2 ba1.6k sqft407 Branding Iron Cir, Angleton, TX 77515For Sale
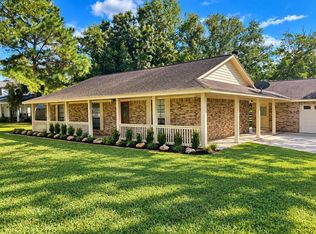 MLS ID #51450122, Curtis McWilliams, Central Metro Realty. HAR
- $387,0003 bd2 ba1.9k sqft159 County Road 611a, Angleton, TX 77515For Sale
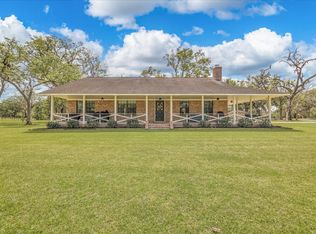 MLS ID #79494300, Kathy Peters, American Realty. HAR
- $445,0003 bd3 ba2.3k sqft722 Bunkhouse Trl, Angleton, TX 77515For Sale
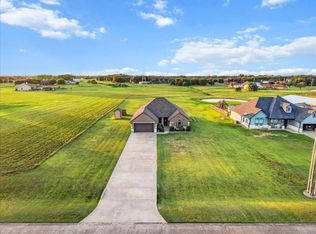 MLS ID #79789227, Marcey Farley, CB&A, Realtors- Southeast. HAR
- $374,9003 bd3 ba2.5k sqft616 Cannan Dr, Angleton, TX 77515For Sale
 MLS ID #98866060, April Aberle, RE/MAX Crossroads Realty. HAR
