Welcome to Beechwood Subdivision, conveniently located just south of the Highway 288 corridor and north of Angleton. Enjoy the feel of a private community with access to a neighborhood pool and recreation center, all while being minutes from shopping, dining, and easy access to Highway 288. This recently updated home features a updated roof, fresh interior updates, and a recently installed privacy fence that creates a backyard space perfect for relaxing or entertaining. The HUGE backyard space is crazy!! Inside, the open floor plan creates an inviting atmosphere while showcasing beautiful kitchen cabinetry complemented by granite countertops and updated appliances. With thoughtful updates, neighborhood amenities, and a convenient location, this home offers a wonderful balance of comfort and everyday convenience.
For sale
$256,900
6120 Fox Ridge Dr #R453e, Angleton, TX 77515
3beds
1,497sqft
Single Family Residence
Built in 2014
0.31 Acres Lot
$-- Zestimate®
$172/sqft
$33/mo HOA
What's special
Open floor planFresh interior updatesUpdated appliancesHuge backyard spaceGranite countertopsRecently installed privacy fenceBeautiful kitchen cabinetry
- 2 days
- 69
- 9
Zillow last checked:
Listing updated:
Listed by:
David Mills TREC #0759486 979-417-3700,
TBT Real Estate
Source: HAR,MLS#: 92355060
Facts & features
Interior
Bedrooms & bathrooms
- Bedrooms: 3
- Bathrooms: 2
- Full bathrooms: 2
Primary bedroom
- Level: First
- Area: 156
- Dimensions: 13x12
Bedroom
- Level: First
- Area: 121
- Dimensions: 11x11
Bedroom
- Level: First
- Area: 110
- Dimensions: 11x10
Family room
- Level: First
- Area: 140
- Dimensions: 14x10
Heating
- Natural Gas
Cooling
- Electric
Appliances
- Included: Convection Oven, Microwave, Gas Cooktop, Dishwasher
- Laundry: Electric Dryer Hookup, Washer Hookup
Features
- All Bedrooms Down
- Flooring: Tile
Interior area
- Total structure area: 1,497
- Total interior livable area: 1,497 sqft
Property
Parking
- Total spaces: 2
- Parking features: Attached
- Attached garage spaces: 2
Features
- Stories: 1
- Fencing: Full
Lot
- Size: 0.31 Acres
- Features: Subdivided, 1/4 Up to 1/2 Acre
Details
- Parcel number: 17450910000
Construction
Type & style
- Home type: SingleFamily
- Property subtype: Single Family Residence
Materials
- Brick
- Foundation: Slab
- Roof: Composition
Condition
- New construction: No
- Year built: 2014
Utilities & green energy
- Sewer: Public Sewer
- Water: Shared Well
Community & HOA
Community
- Subdivision: Beechwood Rep
HOA
- Has HOA: Yes
- Amenities included: Pool
- HOA fee: $400 annually
Location
- Region: Angleton
Financial & listing details
- Price per square foot: $172/sqft
- Annual tax amount: $3,954
- Date on market: 10/17/2026
Estimated market value
Not available
Estimated sales range
Not available
Not available
Price history
| Date | Event | Price |
|---|---|---|
| 10/17/2026 | Listed for sale | $256,900$172/sqft |
Source:  HAR #92355060 Report a problem | ||
Public tax history
Tax history is unavailable.
Monthly payment
Est. payment
Payment breakdown
Explore the cost of this home by adjusting the details. Changes won't be saved.Climate risks
Neighborhood: 77515
Nearby schools
Schools provided by the listing agent
- Elementary: Frontier Elementary School
- Middle: Angleton Middle School
- High: Angleton High School
Source: HAR. This data may not be complete. We recommend contacting the local school district to confirm school assignments for this home.
- $242,200-- bd10 ba1.4k sqft6120 Fox Ridge Dr #453E, Angleton, TX 77515Off Market
- $262,1003 bd2 ba1.4k sqft6120 Fox Ridge Dr, Angleton, TX 77515Off Market
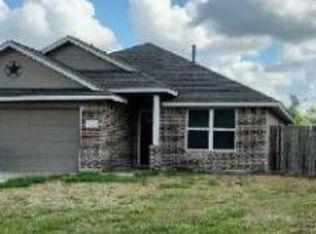
- $242,000-- bd10 ba1.2k sqft6118 Fox Ridge Dr #453E, Angleton, TX 77515Off Market
- $249,0003 bd2 ba1.2k sqft6118 Fox Ridge Dr, Angleton, TX 77515Off Market

Similar homes
- $219,0004 bd3 ba1.8k sqft184 Kelly St, Angleton, TX 77515For Sale
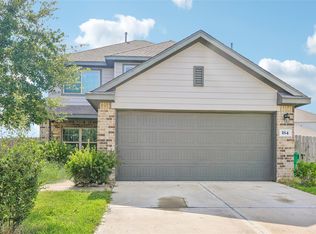 MLS ID #35117787, Alexis Skeen, Alexis Skeen, Broker. HAR
- $259,0003 bd2 ba1.5k sqft48 Ranch House Loop, Angleton, TX 77515For Sale
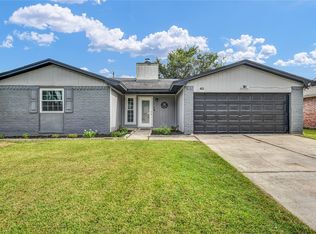 MLS ID #61273673, Jennifer Atkins, Mega Realty. HAR
- $249,9903 bd2 ba1.7k sqft5040 County Road 31, Angleton, TX 77515For Sale
 MLS ID #84699232, Luis Lanuza, RE/MAX Pointe. HAR
- $217,4903 bd2 ba1.3k sqft117 Dallas St, Angleton, TX 77515For Sale
 MLS ID #21887052, Benny Benavides, Champions NextGen Real Estate. HAR
