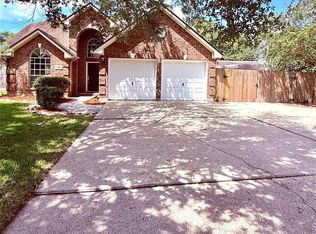
Welcome to this beautiful newly built 2025 home offering 3 bedrooms, 2 bathrooms, and modern finishes throughout. Designed with an open-concept floor plan, the seamless flow between the living, dining, and kitchen areas creates the perfect space for everyday living and entertaining. Enjoy a dedicated breakfast area ideal for casual meals and morning coffee. The spacious primary suite features a walk-in closet and a well-appointed en-suite bathroom for added comfort and convenience. With a roof that's only one year old and every feature of the home being new and in excellent condition, you can enjoy the benefits of low-maintenance living. With no HOA and a low tax rate, this home offers added affordability and flexibility. Conveniently located near schools, shopping, dining, and major roadways, this move-in-ready home is ready to welcome its next owner.
For sale
Price cut: $10K (8/19)
$305,000
1023 S Anderson St, Angleton, TX 77515
3beds
1,712sqft
Single Family Residence
Built in 2024
10,519 Square Feet Lot
$299,300 Zestimate®
$178/sqft
$-- HOA
What's special
Modern finishes throughoutOpen-concept floor planWell-appointed en-suite bathroomWalk-in closetSpacious primary suiteDedicated breakfast area
- 73 days
- 86
- 1
Zillow last checked:
Listing updated:
Listed by:
Priscilla Gallegos TREC #0733990 346-322-8056,
Sierra Vista Realty LLC,
Stephanie Salero TREC #0776093 713-494-1046,
Sierra Vista Realty LLC
Source: HAR,MLS#: 29204311
Facts & features
Interior
Bedrooms & bathrooms
- Bedrooms: 3
- Bathrooms: 2
- Full bathrooms: 2
Rooms
- Room types: Family Room, Utility Room
Primary bedroom
- Level: First
- Area: 196
- Dimensions: 14 x 14
Bedroom
- Level: First
- Area: 132
- Dimensions: 12 x 11
Bedroom
- Level: First
- Area: 120
- Dimensions: 12 x 10
Dining room
- Level: First
- Area: 132
- Dimensions: 12 x 11
Family room
- Level: First
- Area: 272
- Dimensions: 16 x 17
Heating
- Electric
Cooling
- Ceiling Fan(s), Gas
Appliances
- Included: Disposal, Electric Oven, Microwave, Electric Cooktop, Electric Range, Dishwasher
- Laundry: Electric Dryer Hookup, Washer Hookup
Features
- All Bedrooms Down
- Flooring: Carpet, Tile, Vinyl
Interior area
- Total structure area: 1,712
- Total interior livable area: 1,712 sqft
Property
Parking
- Total spaces: 2
- Parking features: Attached
- Attached garage spaces: 2
Features
- Stories: 1
Lot
- Size: 10,519 Square Feet
- Features: Other, 0 Up To 1/4 Acre
Details
- Parcel number: 12610001010
Construction
Type & style
- Home type: SingleFamily
- Architectural style: Traditional
- Property subtype: Single Family Residence
Materials
- Brick
- Foundation: Slab
- Roof: Composition
Condition
- New construction: No
- Year built: 2024
Utilities & green energy
- Sewer: Public Sewer
- Water: Public
Community & HOA
Community
- Subdivision: Anderson Place Sub
Location
- Region: Angleton
Financial & listing details
- Price per square foot: $178/sqft
- Annual tax amount: $5,436
- Date on market: 7/14/2026
- Listing terms: Cash,Conventional,FHA,VA Loan
- Exclusions: Mounted Tvs, Fridge, Washer & Dryer
Estimated market value
$299,300
$284,000 - $314,000
$2,009/mo
Price history
| Date | Event | Price |
|---|---|---|
| 8/19/2026 | Price change | $305,000-3.2%$178/sqft |
Source:  HAR #29204311 Report a problem HAR #29204311 Report a problem | ||
| 7/14/2026 | Price change | $315,000+5.7%$184/sqft |
Source: HAR #29204311 Report a problem | ||
| 5/21/2025 | Pending sale | $298,000$174/sqft |
Source: HAR #18934856 Report a problem | ||
| 3/11/2025 | Listed for sale | $298,000$174/sqft |
Source: HAR #18934856 Report a problem | ||
Public tax history
Tax history is unavailable.
Monthly payment
Est. payment
Payment breakdown
Explore the cost of this home by adjusting the details. Changes won't be saved.Climate risks
Neighborhood: 77515
Nearby schools
Schools provided by the listing agent
- Elementary: Southside Elementary School (Angleton)
- Middle: Heritage Junior High School (Angleton)
- High: Angleton High School
Source: HAR. This data may not be complete. We recommend contacting the local school district to confirm school assignments for this home.
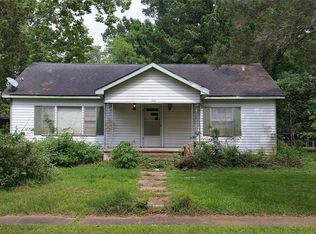
Similar homes
- $319,5004 bd2 ba1.9k sqft1003 S Anderson St, Angleton, TX 77515New Construction
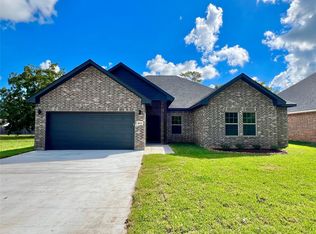 MLS ID #83550293, Will Clark, Clark Realty. HAR
 - $319,5004 bd2 ba1.9k sqft1007 S Anderson St, Angleton, TX 77515New Construction
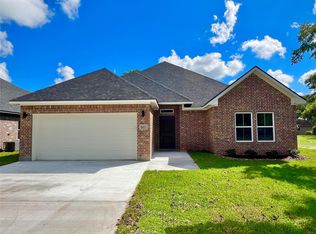 MLS ID #50350661, Will Clark, Clark Realty. HAR
 - $300,0004 bd2 ba1.9k sqft1707 Prairie Ridge Ct, Angleton, TX 77515For Sale
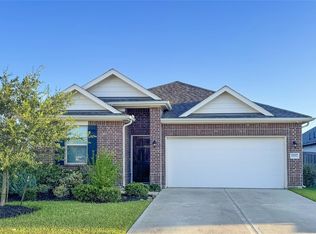 MLS ID #55938062, Tammie Bell, TBT Real Estate. HAR
 - $319,9003 bd3 ba2.1k sqft805 N Belle Dr, Angleton, TX 77515For Sale
 MLS ID #89896733, Regina Bieri, Clark Realty. HAR
