Welcome to 8323 Amber Summit Lane, a stunning new construction by Saratoga Homes in Ashland — Angleton's premier up-and-coming master-planned community, just off HWY 288 and FM 521. The thoughtfully designed Myrtle floor plan offers 1,687 sq ft of refined living space with 4 bedrooms and 3 full baths, perfectly blending comfort and style.
Elegant quartz countertops set the tone throughout the home, offering a sophisticated, move-in-ready finish that pairs beautifully with any décor. The 2-car garage adds everyday convenience, while the open, light-filled layout creates an inviting atmosphere for both relaxing and entertaining.
Ideally located within a growing community offering exciting amenities on the way, this home presents a wonderful opportunity to plant roots in Ashland from the ground floor. Schedule your private tour today and discover the charm of the Myrtle for yourself.
New construction
Price cut: $10K (9/1)
$299,888
8323 Amber Summit Ln, Angleton, TX 77515
4beds
1,687sqft
Single Family Residence
Built in 2026
6,098 Square Feet Lot
$292,800 Zestimate®
$178/sqft
$83/mo HOA
What's special
Sophisticated move-in-ready finishOpen light-filled layoutElegant quartz countertops
- 47 days
- 12
- 2
Zillow last checked:
Listing updated:
Listed by:
Andre Tolbert TREC #0560982 979-864-9536,
Coldwell Banker Ultimate
Source: HAR,MLS#: 61849506
Facts & features
Interior
Bedrooms & bathrooms
- Bedrooms: 4
- Bathrooms: 3
- Full bathrooms: 3
Rooms
- Room types: Family Room, Utility Room
Primary bedroom
- Level: First
- Area: 182
- Dimensions: 14x13
Bedroom
- Level: First
- Area: 130
- Dimensions: 13x10
Bedroom
- Level: First
- Area: 132
- Dimensions: 11x12
Bedroom
- Level: First
- Area: 110
- Dimensions: 11x10
Kitchen
- Level: First
- Area: 160
- Dimensions: 16x10
Heating
- Natural Gas
Cooling
- Ceiling Fan(s), Electric
Appliances
- Included: Disposal, Freestanding Oven, Gas Oven, Microwave, Free-Standing Range, Gas Cooktop, Dishwasher
- Laundry: Gas Dryer Hookup, Washer Hookup
Features
- High Ceilings, All Bedrooms Down
- Flooring: Carpet, Tile
- Windows: Solar Screens, Storm Window(s)
Interior area
- Total structure area: 1,687
- Total interior livable area: 1,687 sqft
Property
Parking
- Total spaces: 2
- Parking features: Detached, Double-Wide Driveway
- Garage spaces: 2
Features
- Stories: 1
- Patio & porch: Patio/Deck, Porch
- Exterior features: Side Yard, Sprinkler System
- Fencing: Back Yard
Lot
- Size: 6,098 Square Feet
- Features: Back Yard, Subdivided, 0 Up To 1/4 Acre
Details
- Parcel number: 14112002002
Construction
Type & style
- Home type: SingleFamily
- Architectural style: Traditional
- Property subtype: Single Family Residence
Materials
- Brick, Cement Siding, Wood Siding
- Foundation: Slab
- Roof: Composition
Condition
- New construction: Yes
- Year built: 2026
Details
- Builder name: SARATOGA HOMES OF TEXAS HOUSTON LLC
Utilities & green energy
- Sewer: Public Sewer
- Water: Public
Green energy
- Energy efficient items: Thermostat
Community & HOA
Community
- Subdivision: Ashland
HOA
- Has HOA: Yes
- HOA fee: $1,000 annually
Location
- Region: Angleton
Financial & listing details
- Price per square foot: $178/sqft
- Date on market: 7/18/2026
- Listing terms: Cash,Conventional,FHA,VA Loan
- Road surface type: Concrete
Estimated market value
$292,800
$278,000 - $307,000
$1,915/mo
Price history
| Date | Event | Price |
|---|---|---|
| 9/1/2026 | Price change | $299,888-3.2%$178/sqft |
Source:  HAR #61849506 Report a problem HAR #61849506 Report a problem | ||
| 7/18/2026 | Listed for sale | $309,900+0%$184/sqft |
Source: HAR #61849506 Report a problem | ||
| 6/1/2026 | Listing removed | $309,888$184/sqft |
Source: HAR #29408645 Report a problem | ||
| 1/27/2026 | Listed for sale | $309,888$184/sqft |
Source: HAR #29408645 Report a problem | ||
Public tax history
Tax history is unavailable.
Monthly payment
Est. payment
Payment breakdown
Explore the cost of this home by adjusting the details. Changes won't be saved.Climate risks
Neighborhood: 77515
Nearby schools
Schools provided by the listing agent
- Elementary: Central Elementary School (Angleton)
- Middle: Heritage Junior High School (Angleton)
- High: Angleton High School
Source: HAR. This data may not be complete. We recommend contacting the local school district to confirm school assignments for this home.

Similar homes
- $299,9004 bd3 ba2.2k sqft140 Kelly St, Angleton, TX 77515For Sale
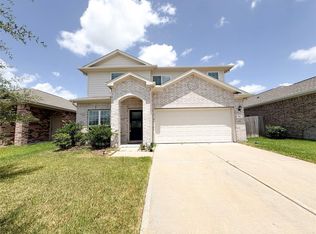 MLS ID #82780196, Sigrid Colesio, Colesio Real Estate, LLC. HAR
 - $300,0004 bd2 ba1.9k sqft1707 Prairie Ridge Ct, Angleton, TX 77515For Sale
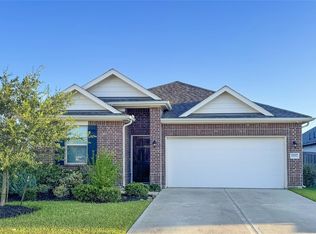 MLS ID #55938062, Tammie Bell, TBT Real Estate. HAR
 - $305,0003 bd2 ba1.7k sqft1023 S Anderson St, Angleton, TX 77515For Sale
 MLS ID #29204311, Priscilla Gallegos, Sierra Vista Realty LLC. HAR
 - $299,8304 bd2 ba1.7k sqft2903 Silver Forest St, Angleton, TX 77515New Construction
 HAR
HAR
