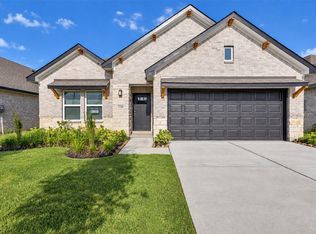
Welcome to 8311 Amber Summit Lane, a stunning 4-bed, 3-bath home in Angleton’s sought-after Ashland community. Offering 1,680+ sq ft of open-concept living, this home perfectly blends modern comfort with a resort lifestyle. The bright interior features a modern kitchen with stainless steel appliances, granite countertops, and a walk-in pantry. Retreat to the spacious primary suite with a large walk-in closet, or relax outdoors on the covered front porch and private patio.
Living in master-planned Ashland feels like an everyday vacation. Enjoy premier amenities including an Aquatic Center with a lazy river and lap pool, a catch-and-release fishing pond, scenic hiking trails, multiple parks, a playground, and a dedicated community center. With the HOA covering ground maintenance and a prime location near local schools and shopping, this property is more than a home—it’s a lifestyle. Schedule your showing today!
New construction
$309,888
8311 Amber Summit Ln, Angleton, TX 77515
4beds
1,687sqft
Single Family Residence
Built in 2026
6,337 Square Feet Lot
$301,500 Zestimate®
$184/sqft
$83/mo HOA
What's special
Private patioStainless steel appliancesGranite countertopsModern kitchenLarge walk-in closetCovered front porchBright interior
- 29 days
- 20
- 1
Likely to sell faster than
Zillow last checked:
Listing updated:
Listed by:
Niki Lalani TREC #0796674 832-709-7777,
Realty Of America, LLC
Source: HAR,MLS#: 34213340
Facts & features
Interior
Bedrooms & bathrooms
- Bedrooms: 4
- Bathrooms: 3
- Full bathrooms: 3
Primary bedroom
- Level: First
- Area: 56
- Dimensions: 14" x 4'
Bedroom
- Level: First
- Area: 140
- Dimensions: 14' x 10'
Bedroom
- Level: First
- Area: 120
- Dimensions: 12" x 10'
Bedroom
- Level: First
- Area: 144
- Dimensions: 12' X 12'
Kitchen
- Level: First
- Area: 170
- Dimensions: 17" x 10'
Living room
- Level: First
- Area: 170
- Dimensions: 17' x 10'
Heating
- Natural Gas
Cooling
- Electric
Appliances
- Included: ENERGY STAR Qualified Appliances, Disposal, Dryer, Gas Oven, Microwave, Gas Cooktop, Gas Range, Dishwasher, Exhaust Fan
- Laundry: Electric Dryer Hookup, Gas Dryer Hookup, Washer Hookup
Features
- High Ceilings, All Bedrooms Down
- Flooring: Carpet, Tile
Interior area
- Total structure area: 1,687
- Total interior livable area: 1,687 sqft
Property
Parking
- Total spaces: 2
- Parking features: Attached
- Attached garage spaces: 2
Features
- Stories: 1
- Patio & porch: Covered
- Fencing: Back Yard
Lot
- Size: 6,337 Square Feet
- Features: Back Yard, Subdivided, 0 Up To 1/4 Acre
Details
- Parcel number: 14112002005
Construction
Type & style
- Home type: SingleFamily
- Architectural style: Ranch,Traditional
- Property subtype: Single Family Residence
Materials
- Brick, Cement Siding, Stone
- Foundation: Slab
- Roof: Composition
Condition
- New construction: Yes
- Year built: 2026
Details
- Builder name: Saratoga Homes
Utilities & green energy
- Sewer: Public Sewer
- Water: Public
Community & HOA
Community
- Subdivision: Final Plat/Ashland Sec 2
HOA
- Has HOA: Yes
- Amenities included: Dog Park, Pool, Trail(s)
- HOA fee: $1,000 annually
Location
- Region: Angleton
Financial & listing details
- Price per square foot: $184/sqft
- Annual tax amount: $1,825
- Date on market: 10/1/2026
Estimated market value
$301,500
$286,000 - $317,000
$2,211/mo
Price history
| Date | Event | Price |
|---|---|---|
| 10/1/2026 | Listed for sale | $309,888$184/sqft |
Source:  HAR #34213340 Report a problem | ||
| 5/31/2026 | Listing removed | $309,888$184/sqft |
Source: HAR #73958928 Report a problem | ||
| 4/27/2026 | Listed for sale | $309,888$184/sqft |
Source: HAR #73958928 Report a problem | ||
| 4/21/2026 | Listing removed | $309,888$184/sqft |
Source: HAR #33238537 Report a problem | ||
| 2/18/2026 | Listed for sale | $309,888$184/sqft |
Source: HAR #33238537 Report a problem | ||
Public tax history
Tax history is unavailable.
Monthly payment
Est. payment
Payment breakdown
Explore the cost of this home by adjusting the details. Changes won't be saved.Climate risks
Neighborhood: 77515
Nearby schools
Schools provided by the listing agent
- Elementary: Central Elementary School (Angleton)
- Middle: Heritage Junior High School (Angleton)
- High: Angleton High School
Source: HAR. This data may not be complete. We recommend contacting the local school district to confirm school assignments for this home.
Similar homes
- $361,4004 bd2 ba2.3k sqft10 Greystone Ct, Angleton, TX 77515New Construction
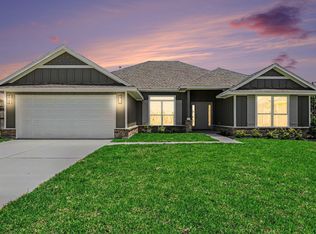 MLS ID #60932258, Lisa Finklea, Adams Homes Realty INC. HAR
- $335,0004 bd3 ba2.3k sqft12 Robin Ct, Angleton, TX 77515For Sale
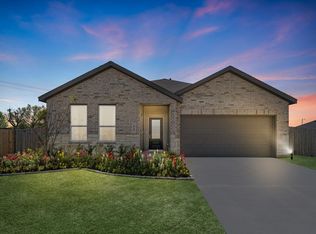 MLS ID #16704105, Jared Turner, Turner Mangum,LLC. HAR
- $309,8883 bd2 ba2k sqft3206 Emerald Hills Dr, Angleton, TX 77515New Construction
 MLS ID #63619357, Andre Tolbert, Coldwell Banker Ultimate. HAR
- $324,9904 bd3 ba2.1k sqft1439 Terry Roberts Dr, Angleton, TX 77515New Construction
 MLS ID #44294795, Justin Dickey, CB&A, Realtors. HAR
