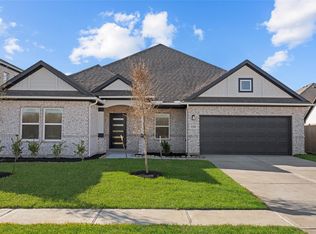
Welcome to 3206 Emerald Hills Dr — an architectural masterpiece by Saratoga Homes in Ashland, Angleton’s premier master-planned community just off HWY 288 and FM 521.
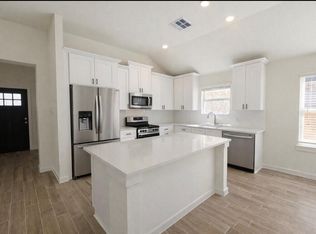
Designed around the coveted Elise floor plan, this single-story sanctuary features 2,036 sq ft of light-drenched, open-concept living. Every corner exudes modern sophistication, highlighted by sleek quartz countertops, soaring ceilings, and seamless flow crafted for effortless entertaining. The split-bedroom layout offers ultimate privacy, featuring 3 spacious bedrooms, 2 full bath retreats, and a 2-car garage.
Nestled in a rapidly growing enclave with resort-style amenities on the horizon, this home offers the rare chance to step into luxury from the ground floor. Schedule your private viewing today to experience the Elise!
New construction
Price cut: $20K (9/17)
$299,888
3206 Emerald Hills Dr, Angleton, TX 77515
3beds
2,039sqft
Single Family Residence
Built in 2025
6,468 Square Feet Lot
$291,900 Zestimate®
$147/sqft
$83/mo HOA
What's special
Modern sophisticationSleek quartz countertopsSingle-story sanctuarySoaring ceilings
- 3 days
- 63
- 2
Likely to sell faster than
Zillow last checked:
Listing updated:
Listed by:
Andre Tolbert TREC #0560982 979-864-9536,
Coldwell Banker Ultimate
Source: HAR,MLS#: 63619357
Facts & features
Interior
Bedrooms & bathrooms
- Bedrooms: 3
- Bathrooms: 2
- Full bathrooms: 2
Rooms
- Room types: Family Room, Utility Room
Primary bedroom
- Level: First
- Area: 224
- Dimensions: 14X16
Bedroom
- Level: First
- Area: 132
- Dimensions: 12X11
Bedroom
- Level: First
- Area: 100
- Dimensions: 10X10
Other
- Level: First
- Area: 132
- Dimensions: 12X11
Breakfast
- Level: First
- Area: 170
- Dimensions: 17X10
Dining room
- Level: First
- Area: 144
- Dimensions: 12X12
Kitchen
- Level: First
- Area: 153
- Dimensions: 17X9
Heating
- Natural Gas
Cooling
- Ceiling Fan(s), Gas
Appliances
- Included: Disposal, Electric Oven, Microwave, Gas Range, Dishwasher
- Laundry: Electric Dryer Hookup, Gas Dryer Hookup, Washer Hookup
Features
- All Bedrooms Down
- Flooring: Carpet, Tile
- Windows: Solar Screens
Interior area
- Total structure area: 2,039
- Total interior livable area: 2,039 sqft
Property
Parking
- Total spaces: 2
- Parking features: Attached, Garage Door Opener
- Attached garage spaces: 2
Features
- Stories: 1
- Patio & porch: Covered
- Exterior features: Side Yard, Sprinkler System
- Fencing: Back Yard
Lot
- Size: 6,468 Square Feet
- Features: Back Yard, Subdivided, 0 Up To 1/4 Acre
Details
- Parcel number: 14112001022
Construction
Type & style
- Home type: SingleFamily
- Architectural style: Traditional
- Property subtype: Single Family Residence
Materials
- Brick, Cement Siding, Wood Siding
- Foundation: Slab
- Roof: Composition
Condition
- New construction: Yes
- Year built: 2025
Details
- Builder name: Saratoga Homes of Texas
Utilities & green energy
- Sewer: Public Sewer
- Water: Public
Green energy
- Energy efficient items: Thermostat
Community & HOA
Community
- Subdivision: Ashland
HOA
- Has HOA: Yes
- Amenities included: Pond
- HOA fee: $1,000 annually
Location
- Region: Angleton
Financial & listing details
- Price per square foot: $147/sqft
- Annual tax amount: $9,888
- Date on market: 9/13/2026
- Listing terms: Cash,Conventional,FHA,VA Loan
- Road surface type: Concrete
Estimated market value
$291,900
$277,000 - $306,000
$2,249/mo
Price history
| Date | Event | Price |
|---|---|---|
| 9/17/2026 | Price change | $299,888-6.3%$147/sqft |
Source:  HAR #63619357 Report a problem HAR #63619357 Report a problem | ||
| 9/13/2026 | Listed for sale | $319,888-5.9%$157/sqft |
Source: HAR #63619357 Report a problem | ||
| 5/1/2026 | Listing removed | $339,888$167/sqft |
Source:  Saratoga Homes Report a problem Saratoga Homes Report a problem | ||
| 11/12/2025 | Listed for sale | $339,888$167/sqft |
Source: HAR #4984869 Report a problem | ||
Public tax history
Tax history is unavailable.
Monthly payment
Est. payment
Payment breakdown
Explore the cost of this home by adjusting the details. Changes won't be saved.Climate risks
Neighborhood: 77515
Nearby schools
Schools provided by the listing agent
- Elementary: Heartland Elementary (Angleton)
- Middle: Heritage Junior High School (Angleton)
- High: Angleton High School
Source: HAR. This data may not be complete. We recommend contacting the local school district to confirm school assignments for this home.

Similar homes
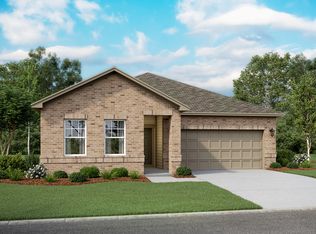
- from $284,5403 bd2 ba1.7k sqftHawking Plan, Ashland, Angleton, TX 77515New Construction
 Starlight Homes
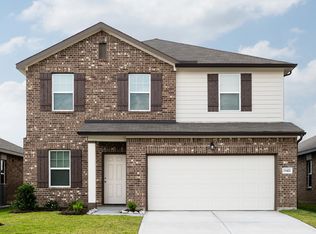
 - from $304,5403 bd2 ba2k sqftRadiance Plan, Ashland, Angleton, TX 77515New Construction
 Starlight Homes
 - from $294,5404 bd2 ba1.8k sqftFirefly Plan, Ashland, Angleton, TX 77515New Construction
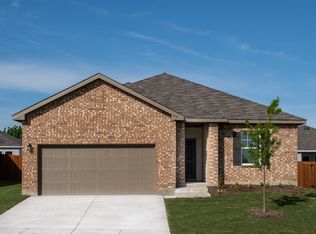 Starlight Homes
 - $304,9904 bd3 ba2.2k sqft7711 Enchanted Pearl Dr, Angleton, TX 77515New Construction
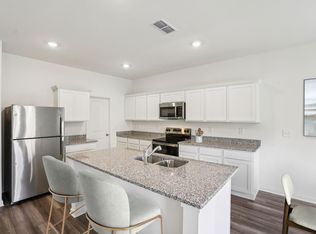 HAR
HAR
