Welcome to this stunning Saratoga Homes Fall Creek floor plan offering 2,443 square feet of thoughtfully designed living space. This single-story home features 4 spacious bedrooms, 3 full bathrooms, and a 2-car garage. The open-concept layout seamlessly connects the kitchen, breakfast area, and expansive living room, creating the perfect space for entertaining and everyday living. The private owner’s suite includes a large walk-in closet and spa-inspired bath, while secondary bedrooms are strategically positioned for added privacy. Additional highlights include a formal dining room, covered rear patio, dedicated utility room, and abundant natural light throughout. With its attractive brick-and-stone elevation, functional floor plan, and modern finishes, this home offers the perfect blend of comfort and style.
New construction
$459,900
3214 Emerald Hills Dr, Angleton, TX 77516
4beds
2,443sqft
Single Family Residence
Built in 2026
-- sqft lot
$445,500 Zestimate®
$188/sqft
$83/mo HOA
What's special
Modern finishesAbundant natural light throughoutFormal dining roomCovered rear patioLarge walk-in closetDedicated utility roomAttractive brick-and-stone elevation
- 3 days
- 1
- 0
Likely to sell faster than
Zillow last checked:
Listing updated:
Listed by:
Gionni Gamble TREC #0817962 832-602-1075,
Prolific Realty Co,
Tyler White TREC #0797995 346-313-9089,
Prolific Realty Co
Source: HAR,MLS#: 89943102
Facts & features
Interior
Bedrooms & bathrooms
- Bedrooms: 4
- Bathrooms: 3
- Full bathrooms: 3
Primary bedroom
- Level: First
- Area: 221
- Dimensions: 17'0 x 13'-11"
Bedroom
- Level: First
- Area: 122.83
- Dimensions: 11'2" x 11'0"
Bedroom
- Level: First
- Area: 126.5
- Dimensions: 11'6" x 11'0"
Bedroom
- Level: First
- Area: 168.97
- Dimensions: 13'2" x 12'10"
Other
- Level: First
Other
- Level: First
Dining room
- Level: First
- Area: 228.13
- Dimensions: 18'9" x 12'2"
Kitchen
- Level: First
Living room
- Level: First
Primary bath
- Level: First
Heating
- Natural Gas
Cooling
- Ceiling Fan(s), Electric
Interior area
- Total structure area: 2,443
- Total interior livable area: 2,443 sqft
Property
Parking
- Total spaces: 2
- Parking features: Attached
- Attached garage spaces: 2
Features
- Stories: 1
Lot
- Features: Cul-De-Sac, 0 Up To 1/4 Acre
Details
- Parcel number: 14111001001
Construction
Type & style
- Home type: SingleFamily
- Architectural style: Contemporary
- Property subtype: Single Family Residence
Materials
- Brick
- Foundation: Slab
- Roof: Composition
Condition
- New construction: Yes
- Year built: 2026
Details
- Builder name: Saratoga
Utilities & green energy
- Sewer: Public Sewer
- Water: Public
Community & HOA
Community
- Subdivision: S1411-1
HOA
- Has HOA: Yes
- HOA fee: $1,000 annually
Location
- Region: Angleton
Financial & listing details
- Price per square foot: $188/sqft
- Date on market: 9/18/2026
- Listing terms: Cash,Conventional,FHA,VA Loan
Estimated market value
$445,500
$423,000 - $468,000
$2,971/mo
Price history
| Date | Event | Price |
|---|---|---|
| 9/18/2026 | Listed for sale | $459,900$188/sqft |
Source:  HAR #89943102 Report a problem HAR #89943102 Report a problem | ||
| 9/1/2026 | Listing removed | $459,900$188/sqft |
Source: HAR #2839400 Report a problem | ||
| 6/9/2026 | Listed for sale | $459,900$188/sqft |
Source: HAR #2839400 Report a problem | ||
Public tax history
Tax history is unavailable.
Monthly payment
Est. payment
Payment breakdown
Explore the cost of this home by adjusting the details. Changes won't be saved.Climate risks
Neighborhood: 77516
Nearby schools
Schools provided by the listing agent
- Elementary: Heartland Elementary (Angleton)
- Middle: Heritage Junior High School (Angleton)
- High: Angleton High School
Source: HAR. This data may not be complete. We recommend contacting the local school district to confirm school assignments for this home.
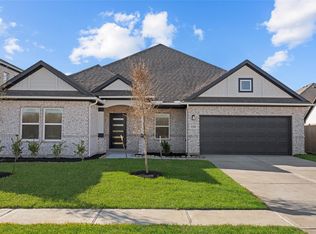
- $338,9004 bd3 ba2.2k sqft3222 Emerald Hills Dr, Angleton, TX 77515Off Market
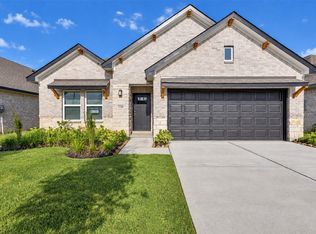
- $299,8884 bd3 ba1.6k sqft3134 Emerald Hill Dr, Angleton, TX 77515New Construction

- $299,8883 bd2 ba2k sqft3206 Emerald Hills Dr, Angleton, TX 77515New Construction
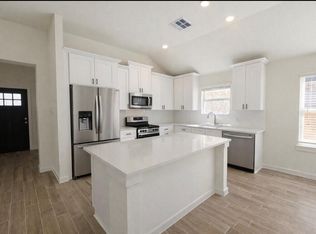
- $339,8883 bd2 ba2k sqft8315 Amber Summit Ln, Angleton, TX 77515Pending
Similar homes
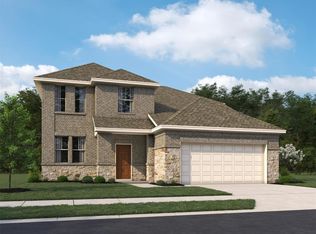
- $374,9904 bd3 ba2.3k sqft7807 Topaz Ridge Dr, Angleton, TX 77515New Construction
 HAR
HAR - $299,8883 bd2 ba2k sqft3206 Emerald Hills Dr, Angleton, TX 77515New ConstructionMLS ID #63619357, Andre Tolbert, Coldwell Banker Ultimate. HAR
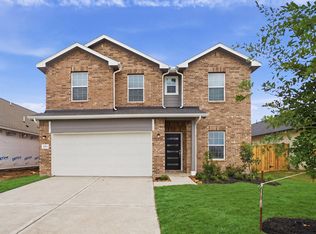
- $382,4424 bd4 ba2.8k sqft8015 Jasper Mdws, Angleton, TX 77515New Construction
 HAR
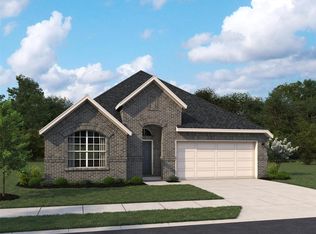
HAR - $349,9903 bd2 ba2k sqft7803 Topaz Ridge Dr, Angleton, TX 77515New Construction
 HAR
HAR
