This home is located in Creekhaven, a stunning master-planned community in Iowa Colony where modern living meets natural beauty with planned resort-style amenities, walking trails, serene lakes, and lush green spaces, all just minutes from Houston’s vibrant energy! This beautiful new construction home offers 4 bedrooms, 3 bathrooms, a 3-car garage, and a covered patio. The open layout seamlessly connects the kitchen, great room, and casual dining area, creating an inviting space for everyday living and entertaining. The kitchen features stainless steel appliances, light-colored cabinetry, striking granite countertops with a blend of light and dark tones, and a spacious walk-in pantry. Privately situated at the rear of the home, the primary suite includes an ensuite bath with dual vanities, a soaking tub, a walk-in shower with a built-in seat, and a large walk-in closet. 3 secondary bedrooms and 2 additional bathrooms provide flexibility for guests, hobbies, or everyday living.
New construction
$484,990
12923 Fireside Manor Dr, Iowa Colony, TX 77583
4beds
2,615sqft
Single Family Residence
Built in 2027
7,993 Square Feet Lot
$-- Zestimate®
$185/sqft
$100/mo HOA
What's special
Covered patioLarge walk-in closetSoaking tubLight-colored cabinetrySpacious walk-in pantry
- 1 day
- 39
- 4
Zillow last checked:
Listing updated:
Listed by:
Chaquia Thomas TREC #0851895 301-360-4397,
DRB Group Realty, LLC
Source: HAR,MLS#: 40177286
Facts & features
Interior
Bedrooms & bathrooms
- Bedrooms: 4
- Bathrooms: 3
- Full bathrooms: 3
Primary bedroom
- Level: First
- Area: 224
- Dimensions: 16x14
Bedroom
- Level: First
- Area: 132
- Dimensions: 11x12
Bedroom
- Level: First
- Area: 143
- Dimensions: 11x13
Bedroom
- Level: First
- Area: 132
- Dimensions: 11x12
Other
- Level: First
Other
- Level: First
Dining room
- Level: First
- Area: 160
- Dimensions: 10x16
Family room
- Level: First
- Area: 272
- Dimensions: 17x16
Kitchen
- Level: First
Primary bath
- Level: First
Heating
- Natural Gas
Cooling
- Ceiling Fan(s), Electric
Appliances
- Included: ENERGY STAR Qualified Appliances, Disposal, Gas Oven, Microwave, Gas Cooktop, Dishwasher
- Laundry: Electric Dryer Hookup, Washer Hookup
Features
- Formal Entry/Foyer, High Ceilings, En-Suite Bath, Primary Bed - 1st Floor, Walk-In Closet(s)
- Flooring: Carpet, Tile, Vinyl
- Doors: Insulated Doors
Interior area
- Total structure area: 2,615
- Total interior livable area: 2,615 sqft
Property
Parking
- Total spaces: 3
- Parking features: Attached
- Attached garage spaces: 3
Features
- Stories: 1
- Patio & porch: Covered, Patio/Deck
- Exterior features: Sprinkler System
- Fencing: Back Yard
Lot
- Size: 7,993 Square Feet
- Features: Back Yard, Other, 0 Up To 1/4 Acre
Construction
Type & style
- Home type: SingleFamily
- Architectural style: Traditional
- Property subtype: Single Family Residence
Materials
- Brick, Wood Siding
- Foundation: Slab
- Roof: Composition
Condition
- New construction: Yes
- Year built: 2027
Details
- Builder name: DRB Homes
Utilities & green energy
- Water: Water District
Green energy
- Green verification: HERS Index Score
- Energy efficient items: Attic Vents, Thermostat, Lighting, HVAC, HVAC>13 SEER, Insulation
Community & HOA
Community
- Subdivision: Creekhaven
HOA
- Has HOA: Yes
- Amenities included: Pool, Trail(s)
- HOA fee: $1,200 annually
Location
- Region: Iowa Colony
Financial & listing details
- Price per square foot: $185/sqft
- Date on market: 11/4/2026
- Listing terms: Cash,Conventional,FHA,VA Loan
- Road surface type: Concrete
Estimated market value
Not available
Estimated sales range
Not available
Not available
Price history
| Date | Event | Price |
|---|---|---|
| 11/4/2026 | Listed for sale | $484,990$185/sqft |
Source:  HAR #40177286 Report a problem | ||
Public tax history
Tax history is unavailable.
Monthly payment
Est. payment
Payment breakdown
Explore the cost of this home by adjusting the details. Changes won't be saved.Climate risks
Neighborhood: 77583
Nearby schools
Schools provided by the listing agent
- Elementary: Nichols Mock Elementary
- Middle: Iowa Colony Junior High
- High: Iowa Colony High School
Source: HAR. This data may not be complete. We recommend contacting the local school district to confirm school assignments for this home.
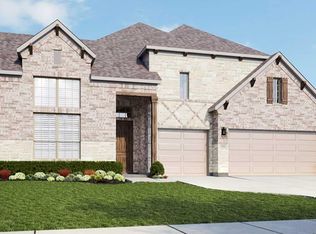
- $499,9904 bd3 ba2.9k sqft12927 Fireside Manor Dr, Iowa Colony, TX 77583New Construction
- $255,9903 bd2 ba1.4k sqft13322 Padre Bay Ln, Iowa Colony, TX 77583Pending

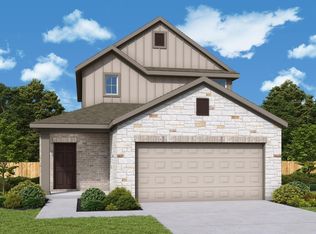
- $309,9904 bd3 ba2.1k sqft13814 Lago Vista Dr, Iowa Colony, TX 77583New Construction
- $279,0004 bd3 ba2.1k sqft13818 Lago Vista Dr, Iowa Colony, TX 77583New Construction

Similar homes
- $419,0004 bd2 ba2k sqft13214 Hayden Peak Dr, Iowa Colony, TX 77583New Construction
 MLS ID #82869913, Sheena Coleman, NB Elite Realty. HAR
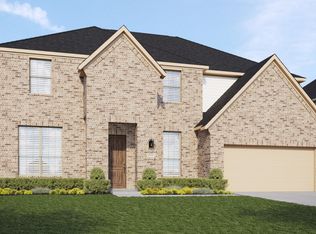
- from $474,9905 bd4 ba3.7k sqftBrown Plan, Creekhaven, Iowa Colony, TX 77583New Construction
 DRB Homes
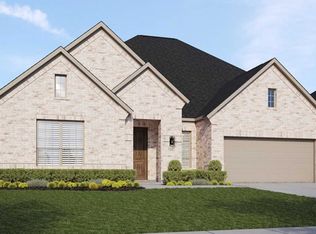
- from $449,9904 bd3 ba3k sqftPrinceton Plan, Creekhaven, Iowa Colony, TX 77583New Construction
 DRB Homes
- $428,9904 bd4 ba2.8k sqft13530 Nyx Stars Dr, Iowa Colony, TX 77583New Construction
 HAR
