This stunning single-story is 1427 square feet on a spacious home site featuring 3 bedrooms and 2 bathrooms. The open-concept design creates a seamless flow between the living, dining, and kitchen areas, perfect for entertaining. The primary suite offers a oversized tub/shower combo, while a versatile bedroom/study space enhances functionality. Step outside to the covered back patio The 2 car garage blending style with modern convenience. This home is designed to meet today’s homeowner needs, combining comfort and innovation in every detail. Visit the model home located at 13319 Glacier View Lane Iowa Colony, Tx 77583- Colina Homes. Photos are representative.
Pending
Price increase: $34K (6/19)
$255,990
13322 Padre Bay Ln, Iowa Colony, TX 77583
3beds
1,427sqft
:
Get pre-qualified$1,900/mo
Single Family Residence
Built in 2026
5,262 Square Feet Lot
$255,000 Zestimate®
$179/sqft
$100/mo HOA
What's special
Stunning single-storySpacious home siteCovered back patioPrimary suiteOpen-concept designPerfect for entertaining
- 49 days |
- 29 |
- 0 |
Likely to sell faster than
Zillow last checked:
Listing updated:
Listed by:
Cameron Galatas TREC #0653512 832-474-6259,
eXp Realty LLC
Source: HAR,MLS#: 16974212
Facts & features
Interior
Bedrooms & bathrooms
- Bedrooms: 3
- Bathrooms: 2
- Full bathrooms: 2
Rooms
- Room types: Family Room, Utility Room
Primary bathroom
- Features: Primary Bath: Tub/Shower Combo, Secondary Bath(s): Tub/Shower Combo
Kitchen
- Features: Breakfast Bar, Kitchen Island, Kitchen open to Family Room, Pantry, Pots/Pans Drawers, Soft Closing Drawers
Heating
- Natural Gas
Cooling
- Electric
Appliances
- Included: Disposal, Gas Oven, Microwave, Free-Standing Range, Gas Range, Dishwasher, Instant Hot Water
- Laundry: Electric Dryer Hookup, Washer Hookup
Features
- High Ceilings, All Bedrooms Down, Walk-In Closet(s)
- Flooring: Vinyl
- Doors: Insulated Doors
- Windows: Insulated/Low-E windows
Interior area
- Total structure area: 1,427
- Total interior livable area: 1,427 sqft
Property
Parking
- Total spaces: 2
- Parking features: Attached, Double-Wide Driveway
- Attached garage spaces: 2
Features
- Stories: 1
- Patio & porch: Patio/Deck
- Exterior features: Sprinkler System
- Fencing: Back Yard
Lot
- Size: 5,262 Square Feet
- Features: Back Yard, Subdivided, 0 Up To 1/4 Acre
Construction
Type & style
- Home type: SingleFamily
- Architectural style: Ranch,Traditional
- Property subtype: Single Family Residence
Materials
- Batts Insulation, Blown-In Insulation, Brick, Cement Siding
- Foundation: Slab
- Roof: Composition
Condition
- New construction: Yes
- Year built: 2026
Details
- Builder name: COLINA HOMES
Utilities & green energy
- Sewer: Public Sewer
- Water: Water District
Green energy
- Green verification: HERS Index Score
- Energy efficient items: Attic Vents, Thermostat, HVAC, HVAC>15 SEER
Community & HOA
Community
- Subdivision: Creekhaven
HOA
- Has HOA: Yes
- Amenities included: Fitness Center, Jogging Path, Park, Picnic Area, Playground, Pool
- HOA fee: $1,200 annually
Location
- Region: Iowa Colony
Financial & listing details
- Price per square foot: $179/sqft
- Date on market: 6/4/2026
- Listing terms: Cash,Conventional,FHA,VA Loan
- Ownership: Full Ownership
- Road surface type: Concrete, Curbs
Estimated market value
$255,000
$242,000 - $268,000
$2,090/mo
Price history
| Date | Event | Price |
|---|---|---|
| 6/26/2026 | Pending sale | $255,990$179/sqft |
Source:  HAR #16974212 Report a problem HAR #16974212 Report a problem | ||
| 6/19/2026 | Price change | $255,990+15.3%$179/sqft |
Source: HAR #16974212 Report a problem | ||
| 6/8/2026 | Price change | $221,990+0.9%$156/sqft |
Source: HAR #16974212 Report a problem | ||
| 6/4/2026 | Listed for sale | $219,990$154/sqft |
Source: HAR #16974212 Report a problem | ||
Public tax history
Tax history is unavailable.
Monthly payment
Est. payment
Payment breakdown
Explore the cost of this home by adjusting the details. Changes won't be saved.Climate risks
Neighborhood: 77583
Nearby schools
GreatSchools rating
- 5/10Nichols-Mock Elementary SchoolGrades: PK-5Distance: 2.5 mi
- 6/10Iowa Colony Junior High SchoolGrades: 6-8Distance: 2.2 mi
- 7/10Iowa Colony High SchoolGrades: 9-12Distance: 2.1 mi
Schools provided by the listing agent
- Elementary: Nichols Mock Elementary
- Middle: Iowa Colony Junior High
- High: Iowa Colony High School
Source: HAR. This data may not be complete. We recommend contacting the local school district to confirm school assignments for this home.
- $343,9804 bd3 ba2.3k sqft2839 Wind Cave Ln, Iowa Colony, TX 77583New Construction

- $280,4003 bd2 ba1.5k sqft13203 Hayden Peak Dr, Iowa Colony, TX 77583Off Market
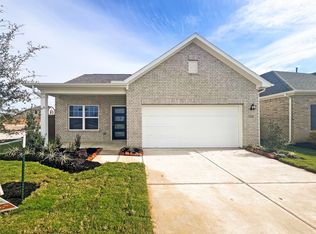
- $298,1003 bd2 ba1.6k sqft13207 Hayden Peak Dr, Iowa Colony, TX 77583Off Market

- $274,9003 bd3 ba1.8k sqft2907 Wind Cave Ln, Rosharon, TX 77583Off Market

- $305,8004 bd2 ba1.8k sqft13211 Hayden Peak Dr, Iowa Colony, TX 77583Off Market
- $272,8003 bd2 ba1.4k sqft13235 Padre Bay Ln, Rosharon, TX 77583Off Market
- $284,0003 bd3 ba1.5k sqft13215 Padre Bay Ln, Rosharon, TX 77583Off Market
- $379,0003 bd2 ba1.8k sqft13215 Glacier View Ln, Rosharon, TX 77583New Construction
A local agent can set up tours, give advice and negotiate with sellers.
Similar homes
- $255,7653 bd2 ba1.4k sqft13314 Prado Ridge Ln, Iowa Colony, TX 77583New Construction
 MLS ID #37448531, Cameron Galatas, eXp Realty LLC. HAR
 - $259,9903 bd2 ba1.4k sqft13318 Prado Ridge Ln, Rosharon, TX 77583New Construction
 HAR
HAR - $315,6203 bd2 ba1.6k sqft2810 Rockwood Dr, Iowa Colony, TX 77583New Construction
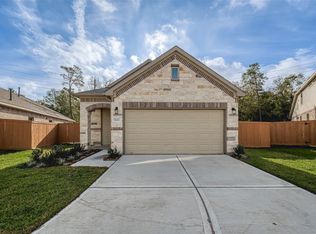 MLS ID #16313025, Cameron Galatas, eXp Realty LLC. HAR
 - $286,0004 bd2 ba1.9k sqft8003 Black Forest Ln, Rosharon, TX 77583For Sale
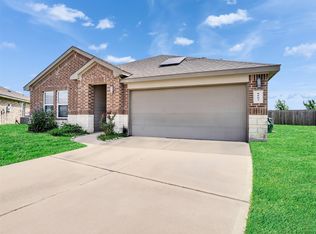 MLS ID #6343492, Rudy Pranata, Forever Realty, LLC. HAR
 - $242,9903 bd2 ba1.7k sqft2143 Salinas Dr, Rosharon, TX 77583New ConstructionMLS ID #85062284, Christopher Marti, Marti Realty Group. HAR
- $322,4203 bd3 ba1.7k sqft2814 Rockwood Dr, Iowa Colony, TX 77583New ConstructionMLS ID #40473675, Cameron Galatas, eXp Realty LLC. HAR
- $249,8753 bd2 ba1.4k sqft1103 Cattle Chute Ct, Rosharon, TX 77583For SaleMLS ID #61539655, Claudine Sistrunk, Walzel Properties - Corporate Office. HAR
- $244,9903 bd2 ba1.2k sqft7923 Suffolk Valley Ln, Rosharon, TX 77583For SaleMLS ID #26655829, Sabino Gonzalez, Birdsong Real Estate. HAR
- from $299,9903 bd2 ba1.6k sqftBeech Plan, Creekhaven, Iowa Colony, TX 77583New ConstructionDRB Homes
- $327,8203 bd3 ba1.7k sqft13326 Prado Ridge Ln, Iowa Colony, TX 77583New ConstructionMLS ID #92992266, Cameron Galatas, eXp Realty LLC. HAR
- $231,9913 bd2 ba1.7k sqft2132 Salinas Dr, Rosharon, TX 77583New ConstructionMLS ID #39969050, Christopher Marti, Marti Realty Group. HAR
- $339,9903 bd3 ba1.9k sqft2923 Copper Falls Dr, Iowa Colony, TX 77583New ConstructionMLS ID #7855442, Cameron Galatas, eXp Realty LLC. HAR
- $274,0003 bd2 ba1.5k sqft5322 Briana Dee Dr, Rosharon, TX 77583For SaleMLS ID #89831223, Hunter Harriman, Keller Williams Realty Clear Lake / NASA. HAR
- $279,9993 bd2 ba1.4k sqft7518 Cynomys Ct, Rosharon, TX 77583For SaleMLS ID #41308160, Jovon Ballard, eXp Realty LLC. HAR
- $379,0003 bd2 ba1.8k sqft13215 Glacier View Ln, Rosharon, TX 77583New ConstructionMLS ID #27509137, Jamila Hodge, Nextgen Real Estate Properties. HAR
- $279,9804 bd2 ba2k sqft7719 Suffolk Valley Ln, Rosharon, TX 77583For SaleMLS ID #48013830, Eric Fu, Orca Realty, LLC. HAR
- $295,0004 bd2 ba2k sqft8402 Philox Park Ct, Rosharon, TX 77583For SaleMLS ID #18984813, Matthew Asendio, Compass RE Texas, LLC - The Heights. HAR
- $310,0003 bd3 ba1.8k sqft731 Orchard Vale Rd, Rosharon, TX 77583For SaleMLS ID #21708489, Kelly Nguyen, Texas Signature Realty. HAR
- $289,9994 bd2 ba1.8k sqft827 Teal Moon Dr, Rosharon, TX 77583For SaleMLS ID #35594240, Aziz Rahman, Texas Signature Realty. HAR
- $270,0004 bd2 ba1.8k sqft7722 Suffolk Valley Ln, Rosharon, TX 77583For SaleMLS ID #78905729, Ozzie Ramirez, AEA Realty, LLC. HAR
